Countertop Square Footage Calculator
Measure kitchen and bathroom countertop area to estimate slab material - granite, quartz, marble, butcher block, or laminate. Most fabricators charge per square foot of finished surface.
Countertop Area Calculator
Measuring countertop runs
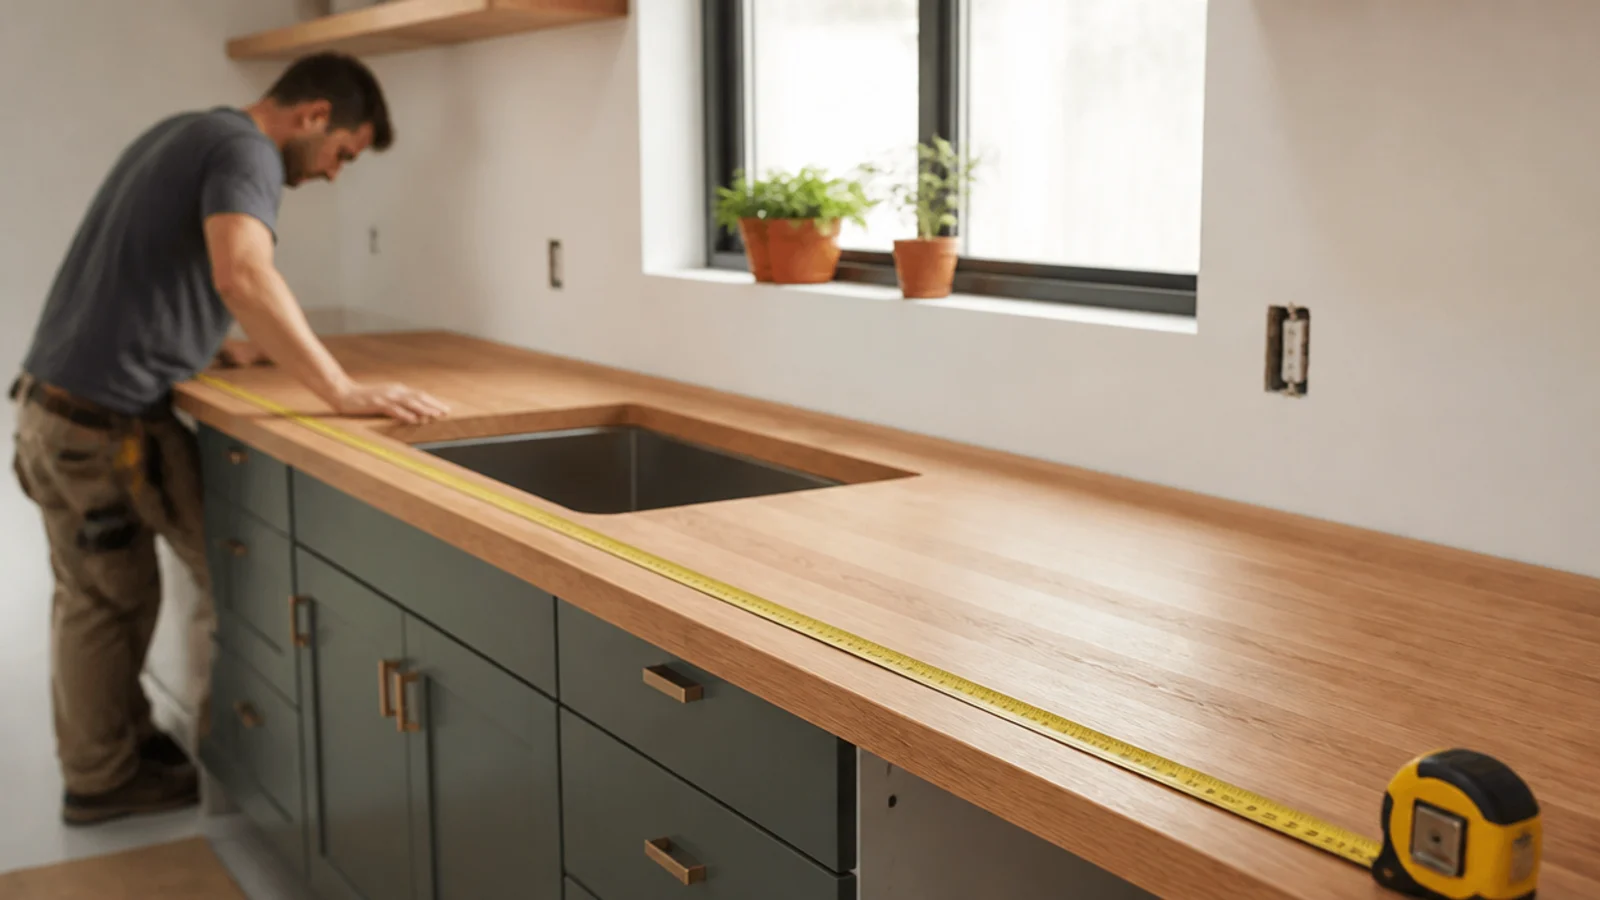
Break your kitchen into separate runs: main run, peninsula, island, and any return walls. For each run, measure length along the front edge × depth (front-to-back including overhang). For an L-shaped kitchen, measure each leg as a separate rectangle and sum.
Standard kitchen countertop depth is 25.5 in (2.125 ft) - cabinet box is 24 in plus a 1.5 in front overhang. Most stone fabricators expect this depth unless you specify deeper. Bathroom vanities are usually 22 in deep (1.83 ft).
Stone slab planning
Granite and quartz typically come in slabs around 9 ft × 5 ft 6 in (~50 sq ft per slab), though sizes vary by stone and supplier. A typical kitchen needs one full slab plus part of a second to allow for graining direction, the sink cutout, and seam placement.
Fabricators charge for the full slab usage, not just your finished area. A 50 sq ft kitchen often requires 60-70 sq ft of slab purchased. Always have the fabricator template after cabinets are installed - paper templates from drawings rarely match real-world conditions.
Calculating countertop square footage
Countertops are typically priced by the square foot of installed surface, but the calculation isn't as simple as length × width because of overhangs, sink cut-outs, and bumped-out areas.
Base measurement: linear feet of cabinet run × counter depth. Standard counter depth is 25.5 inches (2.125 ft). For a 10 ft galley counter: 10 × 2.125 = 21.25 sq ft of base counter.
Add overhangs: the standard 1.5 in front overhang past the 24 in cabinet box is already inside the 25.5 in depth, so do not add it a second time. End cabinets get about 1 in of side overhang, which is not significant for most layouts. Bar overhangs (typically 12 inches) add 1 sq ft per linear foot of bar.
Add islands separately: a 4 × 6 ft island = 24 sq ft. Add 6 inches all around for typical overhang: 5 × 7 = 35 sq ft. Islands often account for 40-60% of a kitchen's total counter square footage.
Don't subtract for sink cut-outs in the square footage calculation. The slab fabricator needs the full slab area to cut out of, even though the sink hole is removed.
Material costs per square foot
Countertop materials span an enormous price range, from $20/sq ft for basic laminate to $200+/sq ft for exotic natural stones.
Laminate (Formica, Wilsonart): $20-40/sq ft installed. Includes the substrate.
Tile counters: $10-30/sq ft DIY, $40-60 installed. Less common today but cheap.
Butcher block (maple, walnut): $40-100/sq ft installed. Requires regular oiling.
Granite: $50-100/sq ft installed for standard tiers, $100-200 for exotic colors and patterns.
Quartz (Caesarstone, Silestone, Cambria): $50-120/sq ft installed. Most popular premium option in 2024.
Marble (Carrara, Calacatta): $75-200/sq ft installed. Stains easily — not ideal for kitchens.
Soapstone: $60-100/sq ft installed.
Concrete (custom poured): $80-150/sq ft installed.
Quartzite (true quartzite, not engineered quartz): $80-200/sq ft installed.
Countertop area by linear feet of run
Countertops are measured in linear feet by the trade and in square feet by the fabricator, and the bridge between the two is depth. A standard base cabinet is 24 inches deep, and the finished top overhangs it by about an inch and a half, so the working figure is 25.5 inches — 2.125 ft.
Multiply your linear run by 2.125 to get square feet. Ten linear feet of counter is 21.3 sq ft. An island is deeper, usually 36 to 42 inches, and a peninsula with seating gets an overhang of 10 to 12 inches on the seating side, so measure those separately rather than folding them into the run.
Worked example — a kitchen with 18 linear ft of perimeter counter plus a 3 × 7 ft island. Perimeter is 18 × 2.125 = 38.3 sq ft. Island is 21 sq ft. Total 59.3 sq ft. Add 15% for fabrication waste and cut-outs and the fabricator is pricing about 68 sq ft.
Stone is bought by the slab, not the square foot, and that changes the arithmetic. A granite or quartz slab yields roughly 45 to 55 usable square feet after edges and defects, so a 59 sq ft kitchen almost always needs two slabs — and the second slab is mostly offcut you have paid for. This is why a small increase in counter area can cause a large jump in quote.
Cut-outs are not deductions. A sink or hob opening is removed from the middle of a piece that still had to be bought whole, so fabricators charge for the full area and often add a cut-out fee on top. Do not subtract them from your estimate.
| Linear run | Area at 25.5 in | Plus 15% waste | Slabs (≈50 sq ft) |
|---|---|---|---|
| 10 linear ft | 21.3 sq ft | 24.4 sq ft | 1 slab |
| 15 linear ft | 31.9 sq ft | 36.7 sq ft | 1 slab |
| 20 linear ft | 42.5 sq ft | 48.9 sq ft | 1 slab |
| 25 linear ft | 53.1 sq ft | 61.1 sq ft | 2 slabs |
| 30 linear ft | 63.8 sq ft | 73.3 sq ft | 2 slabs |
| 40 linear ft | 85.0 sq ft | 97.8 sq ft | 2 slabs |
What 'installed' includes — and doesn't
When a fabricator quotes $80/sq ft installed quartz, the price usually includes: standard slab, fabrication, edge profile (eased or square), sink cut-out, faucet holes, and basic installation. It typically does NOT include:
Removal of existing countertops ($3-8/sq ft separately).
Plumbing disconnect and reconnect ($150-400).
Upgraded edge profiles (ogee, bullnose, mitered: +$10-30/sq ft).
Backsplash made from the same material (priced separately).
Cut-out for stovetop ($50-150 per cut-out).
Cooktop or sink template work ($75-200).
Built-in soap dispensers, instant-hot taps, prep sinks (extra holes: $50 each).
Always get the itemized quote before signing. The advertised $/sq ft is rarely the all-in number.
The square footage is how much stone gets cut
Everything above works out how much material to buy. On a stone or quartz countertop that figure is also, almost exactly, how much material somebody has to cut — the slab is cut to length, cut around the sink, cut for the hob, and its edges are ground and polished. A larger countertop is not just more stone; it is more cutting.
That matters because of what these materials are made of. NIOSH lists crystalline silica in concrete, brick, cement, mortar, plaster, granite and other stone, and in engineered or artificial stone — the category that includes quartz. Cutting, grinding, polishing and drilling are the activities it names as making the dust airborne.
The disease that follows is the reason it is worth a paragraph on a measurement page: silicosis is not reversible, though it is entirely preventable, and NIOSH also associates excessive exposure with lung cancer, COPD, certain autoimmune diseases and chronic renal failure. None of that is a reason to avoid a stone worktop. It is a reason to know that the fabrication step is not a job to do dry in a closed garage with a borrowed grinder.
In practice most stone is cut by a fabricator with wet saws and extraction, which is where that work belongs. The decisions that reach you are smaller and still worth making deliberately: a sink cut-out done on site rather than in the shop, an edge reworked after delivery, a tile or paver trimmed with an angle grinder. Wet cutting suppresses the dust at the source, which is why the blade on a tile saw runs in water.
The measurement connects to all of it in one direction: every extra square foot, every additional cut-out and every run of edge profile is more material passing under a blade. Counting the cut-outs and the linear feet of finished edge alongside the area tells you how much fabrication the job actually contains.
Pro tips
Count seams in your design
Most slabs max out at 9-10 ft. Runs longer than that will have a seam. Decide where the seam goes BEFORE templating - usually at a sink or cooktop, never on a long unbroken run.
Add for overhangs and waterfalls
Standard 1.5 in front overhang is included in 25.5 in depth. Bar overhangs (12 in for seated counters) and waterfall ends add square footage - measure them separately.
Sink and cooktop cutouts are billed
Fabricators charge for cutouts even though material is removed. The cutout fee covers labor and the unused stone scrap.
Bookmatch slabs for veining
For high-veining stones, request bookmatched slabs and look at them in person before ordering. The whole-slab look depends on which slab you choose.