Why waste factor matters
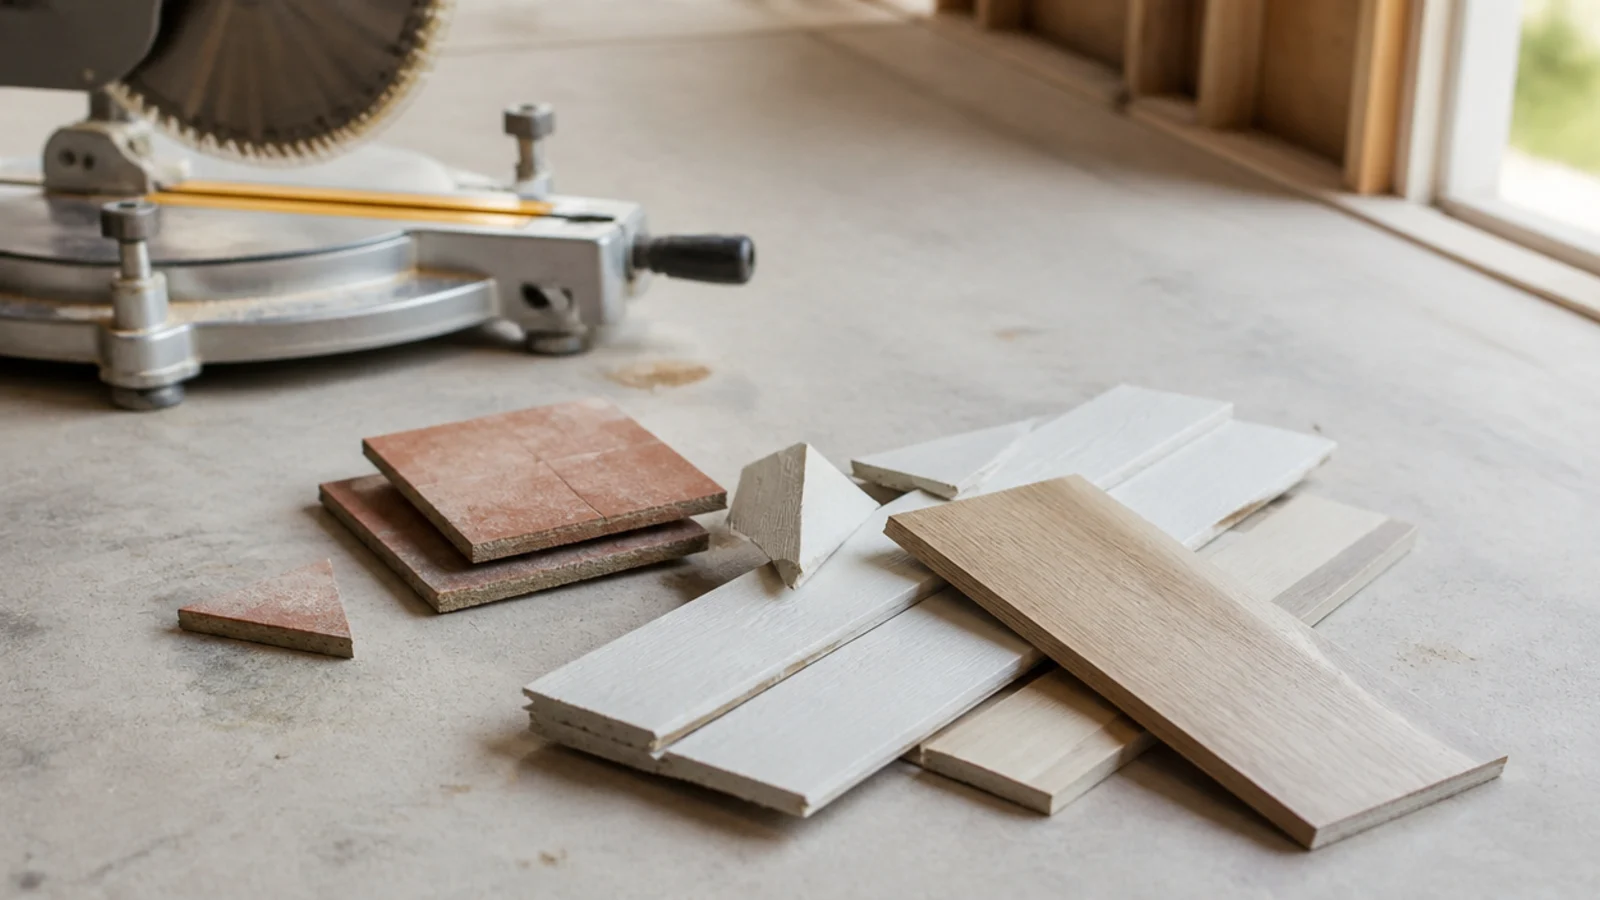
Calculating exactly your square footage and ordering exactly that much material is a guaranteed way to come up short. Cuts at edges, breakage during install, miscut tiles, and the inevitable mistake all eat into your usable material.
Worse, if you run out mid-project, the second order may come from a different dye lot. Tiles, wood, and even carpets can have visible color differences between batches. You also pay shipping twice and may face a stockout.
Waste factor solves both problems. Ordering 10% extra means you have buffer for cuts AND replacement material from the same lot for years to come.
Waste factors by material
| Material / Pattern | Waste Factor | When to use |
|---|---|---|
| Paint (one or two coats) | 5% | Standard interior or exterior paint job |
| Carpet (cut from rolls) | 10% | Standard rectangular rooms; allows for seam waste |
| Laminate flooring | 10% | Floating floor, simple patterns |
| LVP / vinyl plank | 10% | Standard install, plank pattern |
| Hardwood (straight lay) | 7-10% | Boards run parallel to a wall |
| Hardwood (diagonal) | 15% | 45° diagonal install pattern |
| Hardwood (herringbone) | 20% | Herringbone or chevron pattern |
| Tile (12+ in standard) | 10% | Square or running-bond pattern, simple room |
| Tile (smaller / mosaic) | 15% | Mosaic sheets, 6 in or smaller tiles |
| Tile (diagonal lay) | 15% | 45° rotated installation |
| Tile (herringbone / hex) | 20% | Complex pattern, lots of cut pieces |
| Wallpaper | 15% | Includes pattern repeat allowance |
| Drywall (standard) | 10% | Sheets cut for openings |
| Roofing shingles | 10% | Add 15% on hip roofs or complex valleys |
| Sod (grass) | 5% | Flat lawns; bump to 10% for slopes |
| Concrete (slab pour) | 10% | Standard slabs; bump to 15% for foundations |
| Pavers | 10% | Square cuts; 15% for circular or curving patterns |
Why patterns waste more
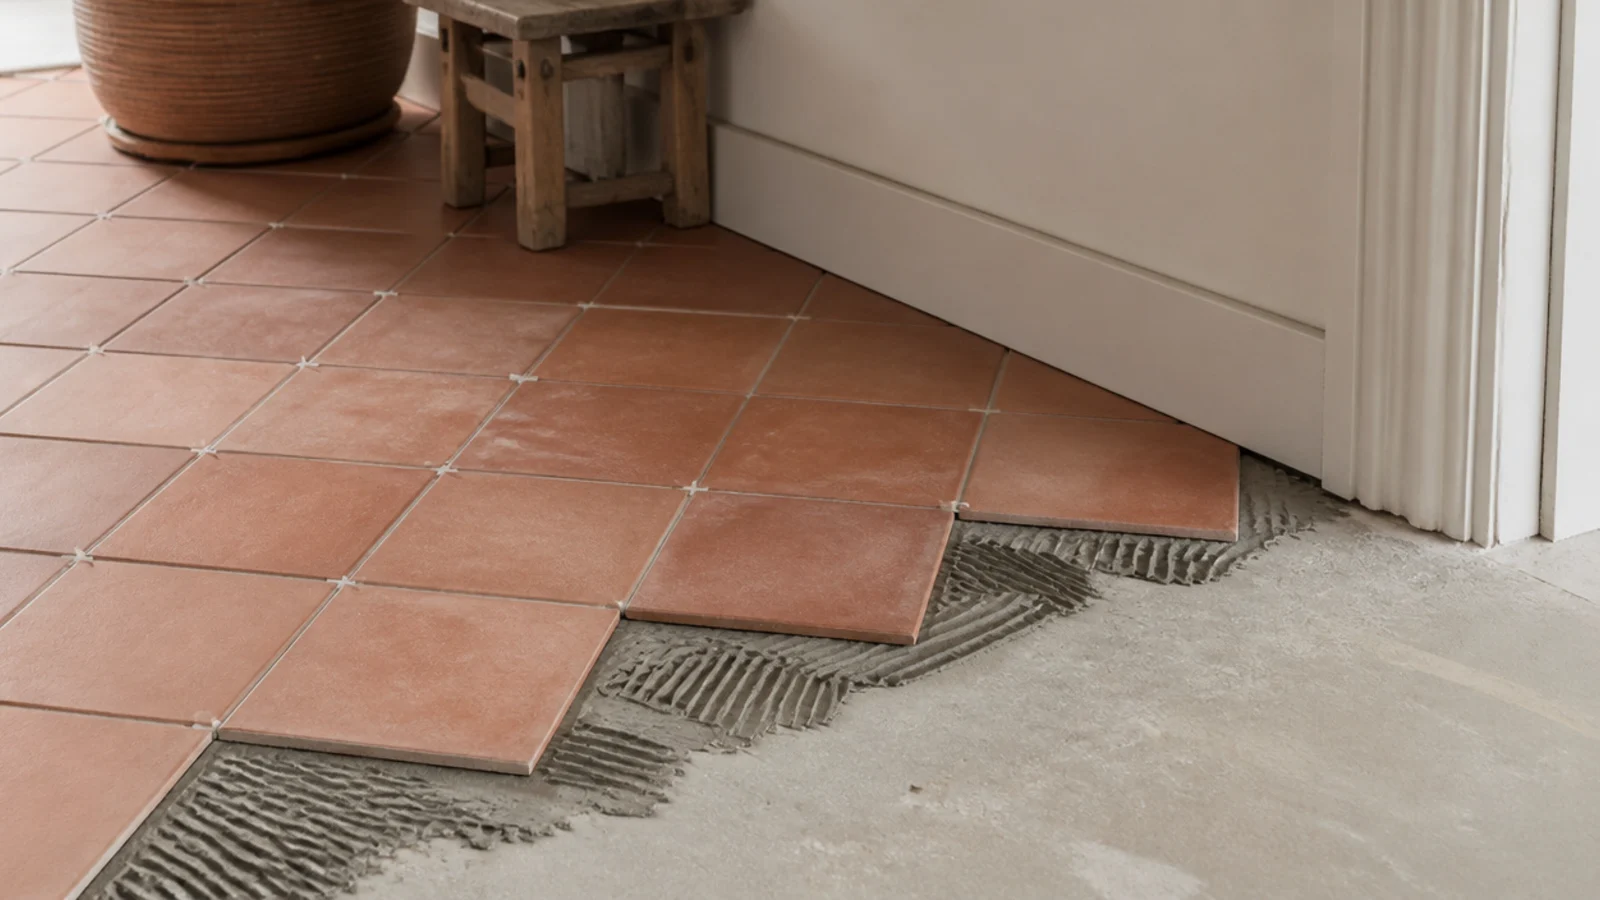
Diagonal and herringbone installations require cutting many tiles or boards at angles, which produces unusable scraps. A herringbone tile install can waste 18-22% of material - much higher than the 10% needed for a straight grid.
Pattern repeats matter for wallpaper. A wallpaper with a 21-inch pattern repeat means each strip might waste up to 21 inches before the pattern aligns with the previous strip. Manufacturers sometimes list 'pattern match waste' separately from cut waste.
Why room shape affects waste
Long, narrow rooms waste more than square ones. Tile or plank flooring needs to start from one side; the cut pieces at the opposite wall can rarely be reused. The longer the room relative to the plank/tile, the more total cuts you make.
Rooms with many doorways, columns, or angled walls waste more. Each obstruction creates cuts that produce unusable scraps. A simple bedroom might waste 8%; a kitchen with island, peninsula, and pantry can waste 15%.
When in doubt, order higher. The cost of being 5% over is usually under 5% of the material cost. The cost of being 5% short is a delayed project, a separate trip, and possible dye-lot mismatch.
How to apply waste factor
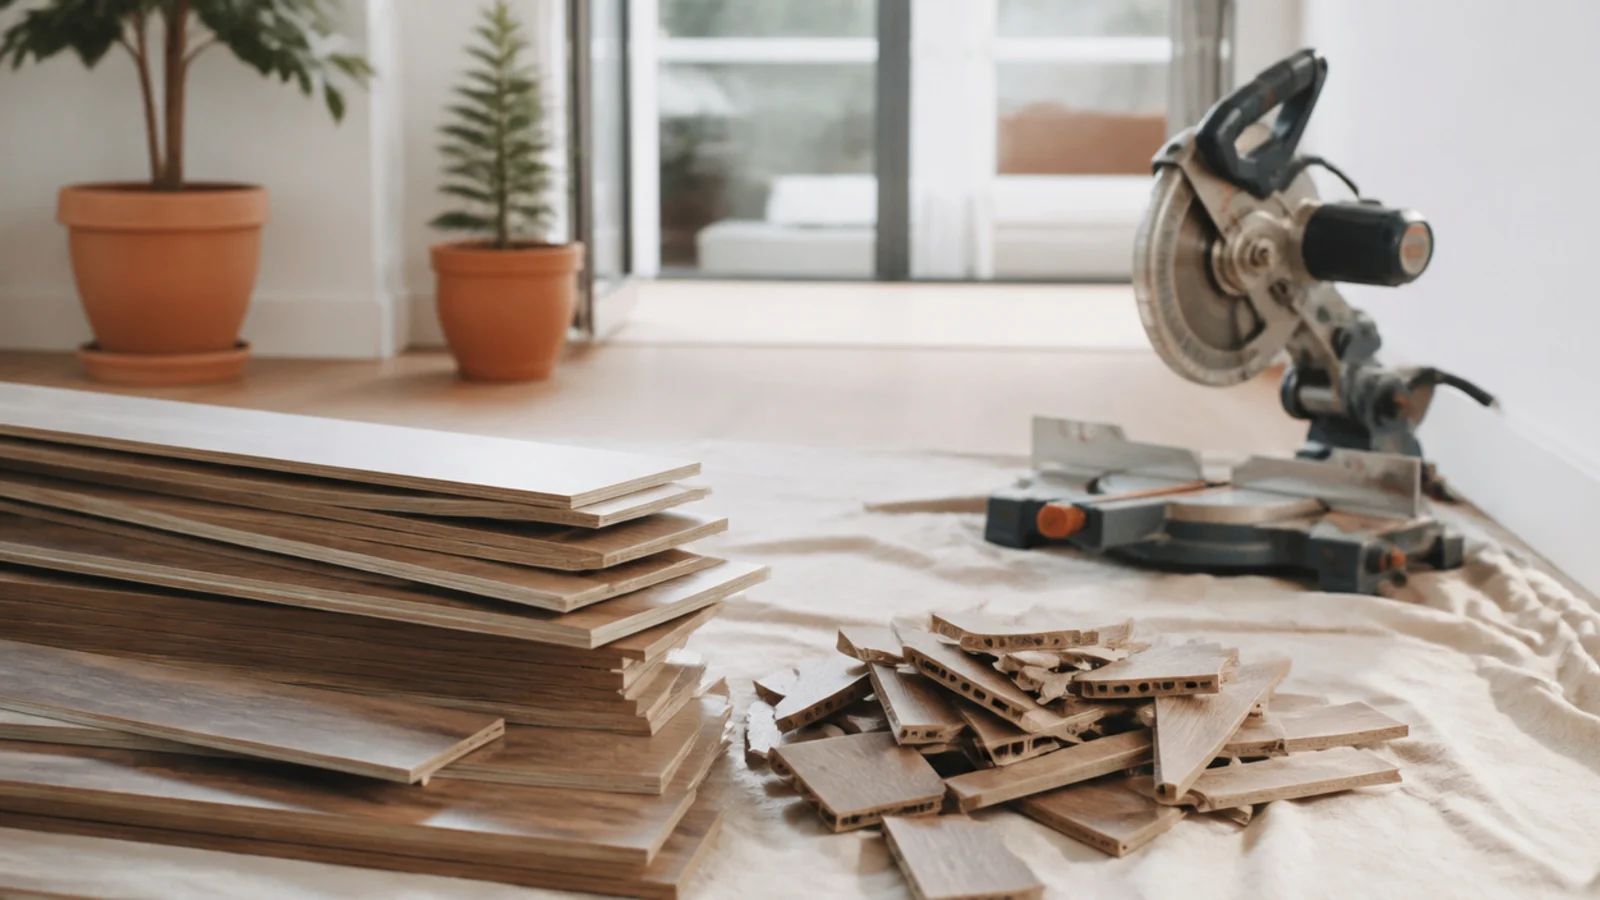
Apply the waste factor to your calculated area BEFORE multiplying by cost or coverage. For a 200 sq ft tile project at 10% waste:
- ·Calculated area: 200 sq ft
- ·Waste factor: 10% (multiply by 1.10)
- ·Order quantity: 220 sq ft
- ·If tile costs $5/sq ft: 220 × $5 = $1,100 material total
Storing extra material
After your project is done, save the leftover material from the same lot. A few extra tiles, a piece of plank, or a half-roll of carpet stored in a closet can save you years later when a tile cracks or a section gets damaged.
Label everything: brand, color, lot/batch number, store name, install date. This information lets you order matching material if you exhaust your reserves.
Waste factor by material, and why each one differs
Waste is not one number. It is set by how the material is cut, how much of an offcut can be reused, and whether a pattern has to line up. The table below lists the allowance the calculators on this site apply for each material, which are the figures published in the site's own calculation library rather than a generic rule of thumb.
Read them alongside the reason. Paint sits at 5% because the only real waste is what stays in the tray and the roller. Wallpaper sits at 15% because every drop is trimmed to match the pattern. Tile ranges from 10% to 20% purely on layout: a straight grid wastes little, a herringbone trims both ends of every piece.
Worked example — 400 sq ft of floor. In laminate at 10% you order 440 sq ft. Switch to a diagonal tile layout at 15% and the same floor needs 460 sq ft. Move to herringbone at 20% and it is 480. The room never changed; only the pattern did, and that pattern decision is worth 40 sq ft of material.
Push the figure up, never down, when the room fights you. Add roughly five points for a room with many corners, a bay, or several doorways, because each one produces offcuts too short to use anywhere else. Small rooms also waste proportionally more than large ones: a 60 sq ft bathroom can run 20% on a layout that would take 10% in a 400 sq ft living room.
One thing waste allowance is not: a substitute for measuring properly. It covers cuts and pattern matching, not a missed alcove or a dimension written down wrong. If you find yourself raising the waste factor to feel safe about a measurement, re-measure instead.
| Material or layout | Waste allowance | Why |
|---|---|---|
| Paint | 5% | Only tray and roller losses |
| Sod | 5% | Offcuts fill the next gap |
| Hardwood, straight lay | 7% | Long boards, reusable offcuts |
| Laminate / vinyl plank | 10% | Every row ends in a cut |
| Carpet | 10% | Plus roll-width waste on top |
| Tile, standard grid | 10% | Perimeter cuts only |
| Drywall | 10% | Openings and ceiling cuts |
| Concrete | 10% | Uneven subgrade absorbs volume |
| Pavers | 10% | Edge cuts around curves |
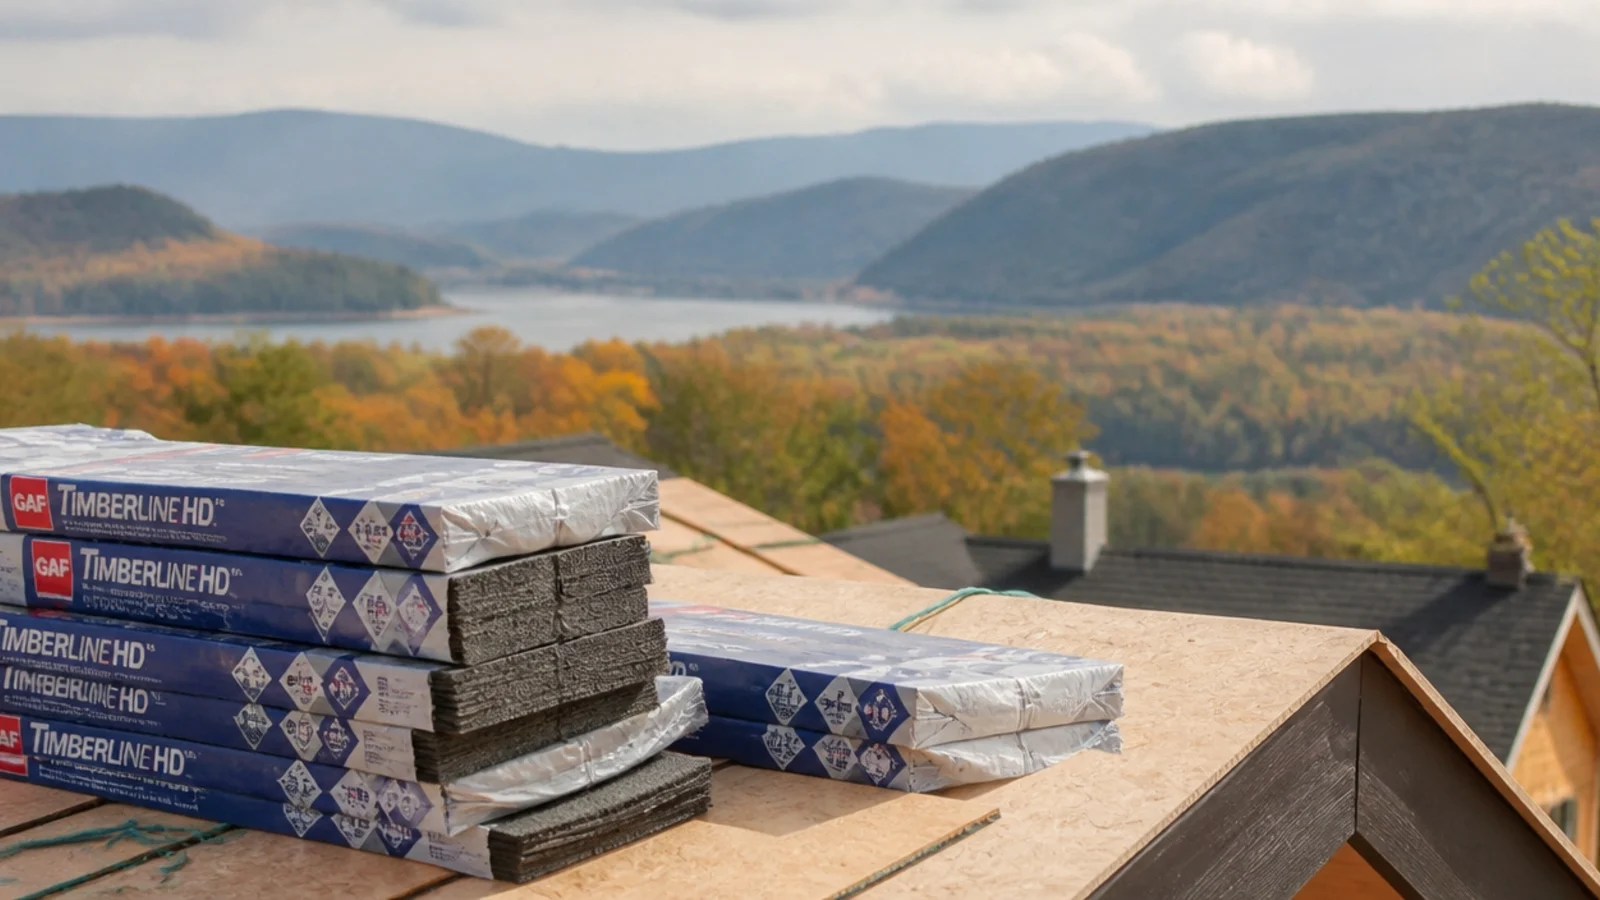
| Roofing | 10% | Starter course, hips, valleys |
| Hardwood / tile, diagonal | 15% | Every wall cut is angled |
| Wallpaper | 15% | Pattern match trims every drop |
| Tile, herringbone or complex | 20% | Both ends of every piece cut |
When to reduce waste factor
If you're working in a perfectly rectangular space with simple straight-grid pattern and your installer is experienced, you can sometimes use the lower end of the waste range. A 200 sq ft straight bedroom hardwood install might only waste 7% in skilled hands.
If you're a beginner DIYer or working with delicate material (natural stone, hand-painted tile, exotic wood), use the HIGHER end of the range. Beginners break more pieces; expensive material is harder to replace if you run short.
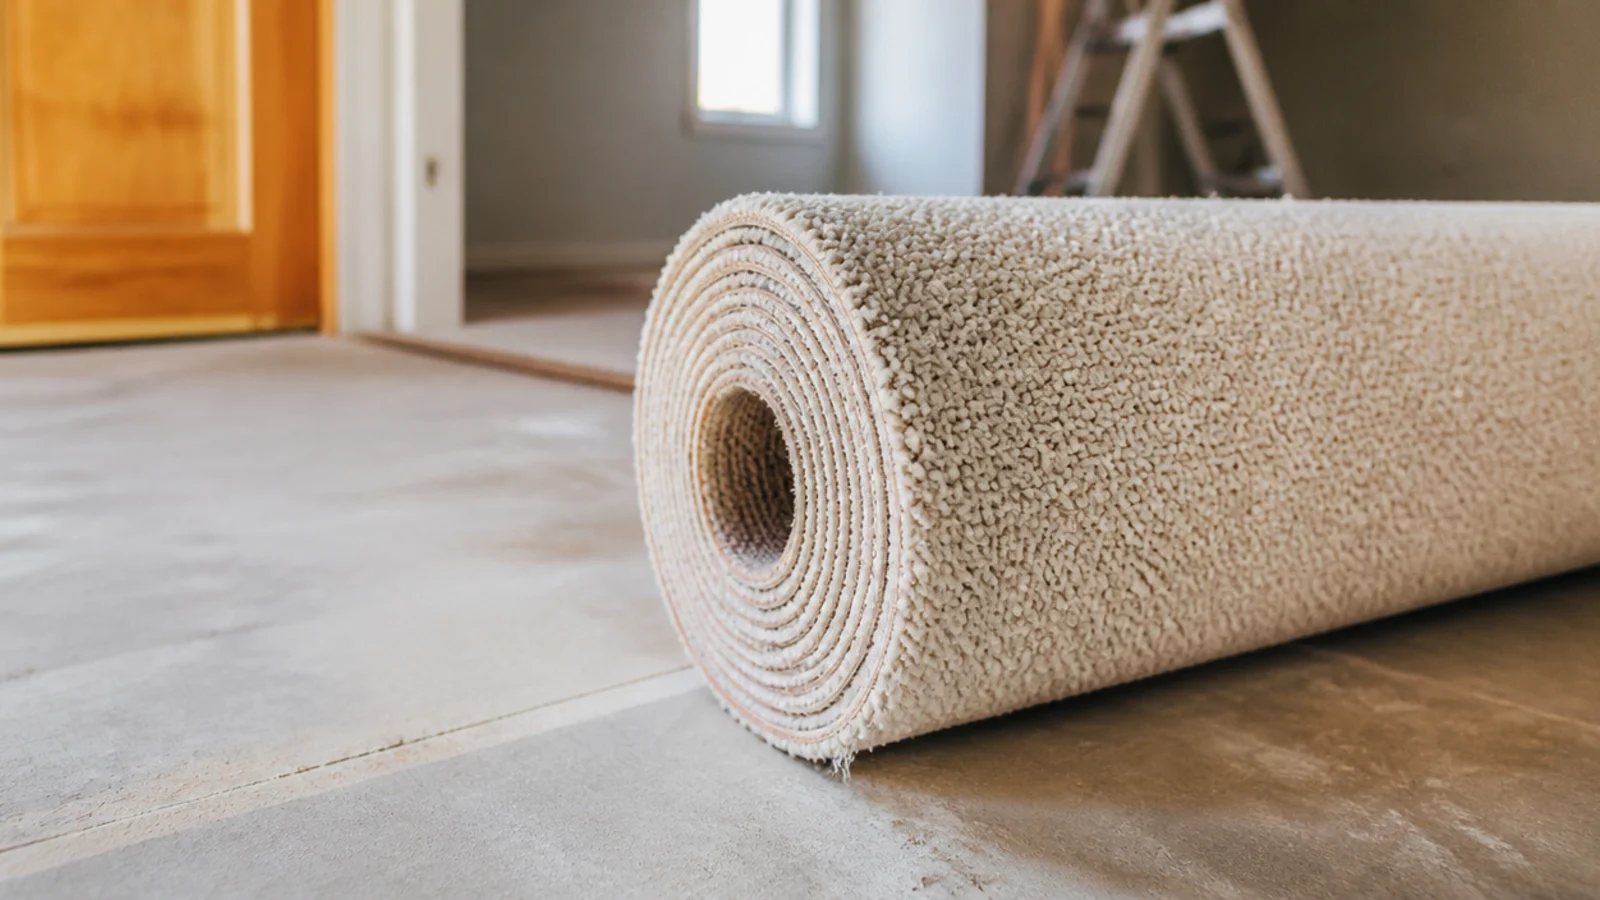
The waste factor covers the material, and nothing else
Every percentage on this page applies to one product: the flooring, the tile, the shingles. It is an allowance for cutting that product to fit. It is not a contingency on the job, and treating it as one is how an order that looked complete arrives incomplete.
Take a 15 × 20 ft room, 300 sq ft. At 10 percent you order 330 sq ft of flooring, and that number is right. It buys you no underlayment, which is a separate roll product covering the same 300 sq ft. It buys no transition strips, which are counted per doorway. It buys no perimeter trim or quarter-round, which follows the wall line — 70 linear feet here. It buys no adhesive, no fasteners and no levelling compound.
Those items have their own units and their own rounding, and none of them is a percentage of anything. Underlayment comes in rolls of a fixed length, so 300 sq ft may mean buying 400. Trim comes in fixed lengths, so 70 linear feet of perimeter is a number of 8 ft sticks with its own offcuts. A transition strip is one per doorway regardless of how large the room is.
The practical consequence is that the waste factor and the accessory list are two separate passes over the same drawing. Do the area pass, add the waste, and order the material. Then do a perimeter-and-openings pass: how many doorways, how many feet of wall line, what meets what at each edge. The second pass is where jobs stall a day from finishing.
One thing genuinely does belong inside the material figure rather than beside it: the repair reserve. A spare box put away for a future patch is the same product from the same batch, so buy it with the order — not because the waste factor demands it, but because the batch will not exist in two years.
Some of the material was never usable
Every percentage on this page is an allowance for cutting. There is a second, quieter loss that has nothing to do with cuts: boards and tiles that arrive unusable and are set aside before any of them are fitted.
Natural products carry it by design. Solid hardwood is sold by grade, and the grade describes how much colour variation, knot and mineral streak the run contains — a character or rustic grade is not defective, it is specified to include what a select grade excludes. Some of what arrives will not be what you want on the visible part of the floor, and some will have split ends or transit damage that no grade covers.
This is why the library's factors differ by more than layout. Straight-laid hardwood carries 7 percent here and a diagonal lay 15; standard tile carries 10 and a complex pattern 20. The layout explains the second number in each pair. The first already contains an allowance for material you will reject on sight.
The practical consequence is a sequence, not a number. Open several cartons before fixing anything, not one at a time, and rack the floor out across them — lay boards loose from three or four boxes at once so the colour blends and you can see what you are working with. Working carton by carton produces visible banding where one box ends and the next begins, and it hides the reject rate until you are too far in to order more from the batch.
Set the rejects aside rather than discarding them. Short and off-colour pieces are exactly what you want for the first and last row, for closets, and for anywhere under a permanent fitting — which is how a floor with a real reject rate still finishes inside its allowance.
Calculators that use these techniques
Frequently asked questions
What is a waste factor?+
What waste factor should I use for roofing?+
Is 10 percent enough waste factor for tile?+
Do I add the waste factor before or after deducting openings?+
How much waste should I add for flooring?+
Why do small rooms need a higher waste factor?+
Does the waste factor cover measurement errors?+
Should I keep the leftover material?+
Does the waste factor cover underlayment and trim too?+
Should I expect some boards to be unusable?+
Related guides
Ready to calculate?
Calculate with waste factor