How big is N square feet?
Enter any square footage and instantly see what it looks like — as dimensions, unit conversions, and real-world space comparisons. Useful when you're comparing apartment listings, planning a renovation, or just trying to picture a number.
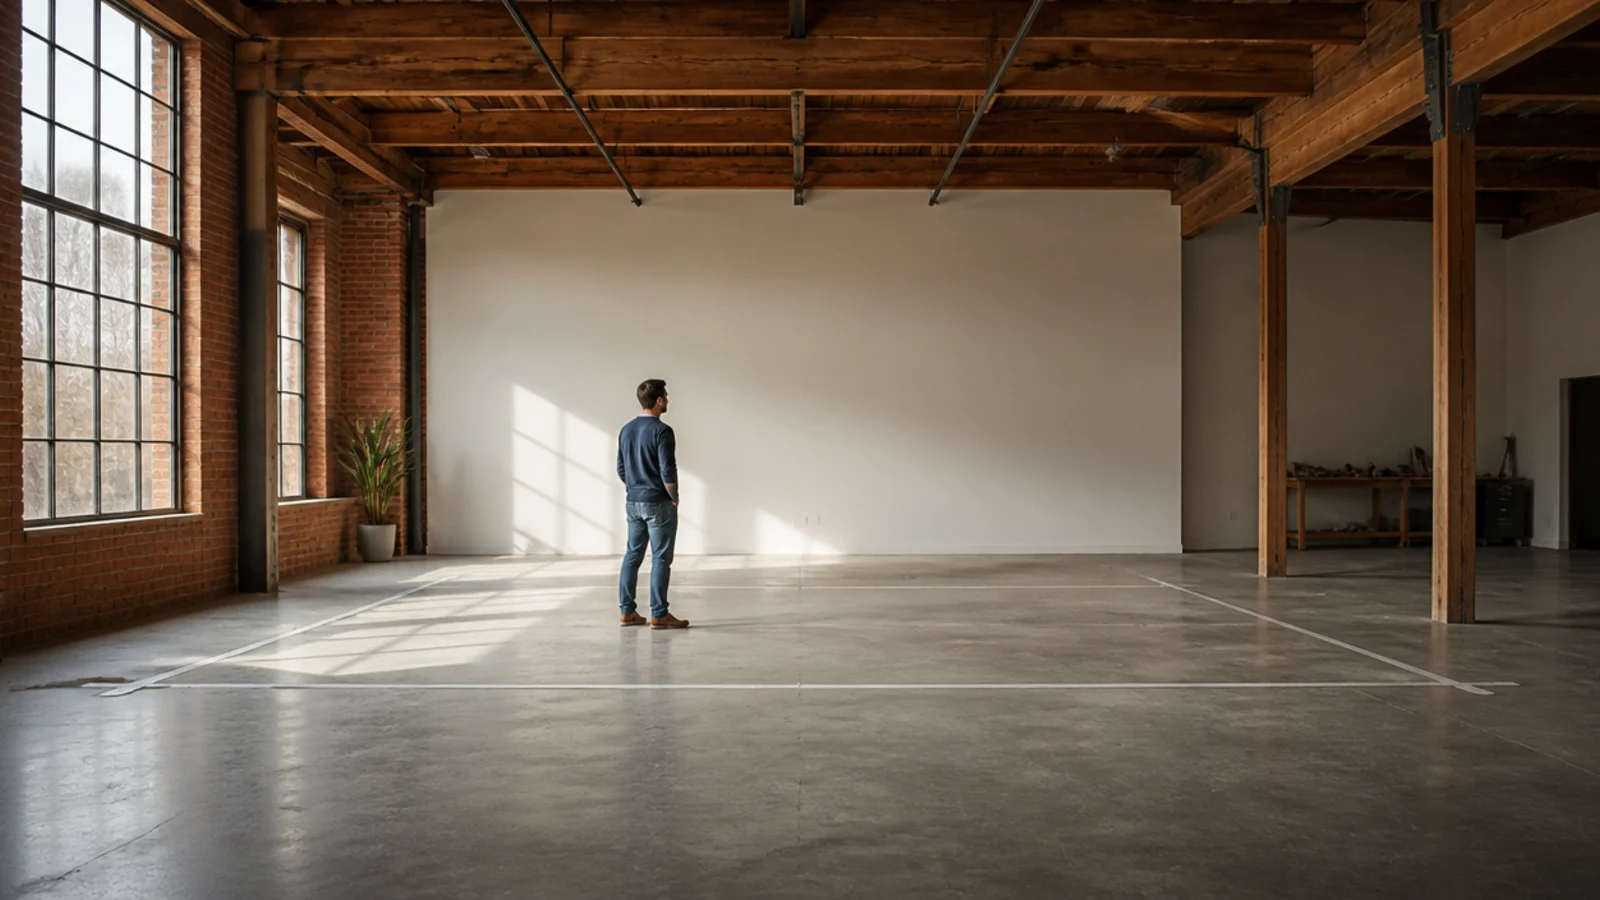
How big is each common square footage?
Each section below answers a specific size question. Skip to the one you're looking up — most apartment hunters, renters, and homeowners can find their answer in one of these.
How big is 100 square feet?
10 × 10 ft · 9.3 m² · 11.1 sq yd
100 sq ft is the size of a small bedroom (10 × 10 ft), a walk-in closet, or a generously sized bathroom. It's smaller than a standard US parking space (162 sq ft), which is a useful reference because parking spaces are something almost everyone has stood inside.
Put another way: 100 sq ft fits roughly two queen-size mattresses laid side by side with no walking space between them. A 100 sq ft tiny office holds a desk, chair, and one bookshelf comfortably. For flooring estimates, 100 sq ft typically needs 1 box of laminate or vinyl plank flooring, or about 110 sq ft of tile with 10% waste.
How big is 200 square feet?
14 × 14 ft · 18.6 m² · 22.2 sq yd
200 sq ft is the size of an average US bedroom — about 14 × 14 ft, or roughly 12 × 16 ft. It's slightly larger than a single-car garage interior (typical interior is around 190 sq ft after subtracting the wall thickness).
A 200 sq ft master bedroom comfortably fits a king bed, two nightstands, a dresser, and a small reading chair. A 200 sq ft studio apartment is on the very small side — sleeping, kitchen, and bathroom all in 200 sq ft is challenging. New York City's smallest legal apartments are around 150–200 sq ft.
How big is 300 square feet?
17.3 × 17.3 ft · 27.9 m² · 33.3 sq yd
300 sq ft is a small studio apartment or a large bedroom. It's close to half of a typical 1-car garage with parking lane (660 sq ft total). For renters, 300 sq ft is the threshold below which most US cities consider an apartment a "micro-unit."
How big is 400 square feet?
20 × 20 ft · 37.2 m² · 44.4 sq yd
400 sq ft is the size of a typical Manhattan studio apartment or a large hotel suite. Picture a 20 × 20 ft footprint — that's your whole apartment, including kitchen and bathroom. Around 80% of a standard 2-car garage (480 sq ft).
400 sq ft is also the typical size of an in-law suite (ADU) and the legal minimum for a one-bedroom apartment in many cities. For flooring projects, 400 sq ft of hardwood at $5/sq ft plus 10% waste = roughly $2,200 in materials.
How big is 500 square feet?
22.4 × 22.4 ft · 46.5 m² · 55.6 sq yd
500 sq ft is a comfortable studio or small one-bedroom apartment. It's also approximately the footprint of two standard parking spaces side by side. In many cities this is where studios start getting marketed as "junior one-bedrooms" — enough room for a separate sleeping alcove. For ADUs, 500 sq ft is the most common size and fits a kitchenette, full bath, and a sleeping area with room left over.
How big is 600 square feet?
24.5 × 24.5 ft · 55.7 m² · 66.7 sq yd
600 sq ft is the size of a typical small one-bedroom apartment in most US cities — slightly above the legal minimum, slightly below the average. It's also a common tiny home size: 600 sq ft fits a real bedroom, a living area, a galley kitchen, and a bathroom without feeling cramped. Roughly 25% larger than a standard 2-car garage.
How big is 800 square feet?
28.3 × 28.3 ft · 74.3 m² · 88.9 sq yd
800 sq ft is the size of a comfortable one-bedroom apartment or a small two-bedroom unit. For reference, the US average apartment size is 910 sq ft (RentCafe, 2025), so 800 sq ft is below average. A two-bedroom apartment at 800 sq ft means both bedrooms will be small (around 100 sq ft each) with shared living/kitchen taking the remaining 600 sq ft.
How big is 1,000 square feet?
31.6 × 31.6 ft · 92.9 m² · 111.1 sq yd
1,000 sq ft is a common size for a small two-bedroom apartment, a one-bedroom-plus-office unit, or a tiny home. It's also the cutoff below which most rental properties are considered "starter" rather than "family-sized." Visually, 1,000 sq ft is about a basketball half-court (4,200 sq ft for full court, so 1,000 is just under a quarter).
For homebuyers: 1,000 sq ft is the typical condo unit in older urban buildings. For builders: a 1,000 sq ft addition costs roughly $150,000–$250,000 in 2026 dollars depending on finish and region.
How big is 1,200 square feet?
34.6 × 34.6 ft · 111.5 m² · 133.3 sq yd
1,200 sq ft is the typical size of a 2-bedroom apartment in suburban developments and the lower end of small single-family homes. Fits 2 bedrooms (12×12), living room, kitchen, dining area, and a full bathroom comfortably. Popular size for downsized retirees and small families.
How big is 1,500 square feet?
38.7 × 38.7 ft · 139.4 m² · 166.7 sq yd
1,500 sq ft is the size of a typical 3-bedroom home built in the 1970s–1990s. It also matches the average size of a British detached house. Plenty for a small family — 3 bedrooms, 2 baths, living/dining, and a reasonable kitchen.
For real estate context: 1,500 sq ft is roughly the US median home size in the 1980s. New construction has trended larger since (the 2025 median is 2,142 sq ft), so 1,500 sq ft homes today are often older builds in established neighborhoods.
How big is 2,000 square feet?
44.7 × 44.7 ft · 185.8 m² · 222.2 sq yd
2,000 sq ft is close to the typical size of a US single-family home (2,142 sq ft is the 2025 Census Bureau median for completed new builds). Comfortably fits 3–4 bedrooms, 2–3 bathrooms, an open kitchen-and-dining, a separate living room, and storage. About 40% of an NBA basketball court.
How big is 2,500 square feet?
50 × 50 ft · 232.3 m² · 277.8 sq yd
2,500 sq ft is a generous family home — 4–5 bedrooms, multiple living areas, a formal dining room, often a 2-car garage. Above the US new-build average. In urban markets, 2,500 sq ft is borderline luxury territory; in many suburbs it's standard for new construction.
How big is 3,000 square feet?
54.8 × 54.8 ft · 278.7 m² · 333.3 sq yd
3,000 sq ft is a larger family home or executive home. Typical layout: 4–5 bedrooms, 3+ bathrooms, formal living and dining rooms, a family room, a finished basement or bonus room. 3-car garages become standard at this size. About 64% of a basketball court.
How big is 5,000 square feet?
70.7 × 70.7 ft · 464.5 m² · 555.6 sq yd
5,000 sq ft is a luxury home — roughly the size of an NBA basketball court (4,700 sq ft). Typical features include 5+ bedrooms, multiple living areas, a home gym or theater, formal entertaining spaces, and a 3-car garage. For commercial reference, 5,000 sq ft is a mid-sized restaurant or a small standalone retail store.
How big is 10,000 square feet?
100 × 100 ft · 929.0 m² · 1,111.1 sq yd · 0.23 acres
10,000 sq ft is a mansion or small commercial space. Just under a quarter acre (10,890 sq ft). It's roughly twice the size of a basketball court, or about half of an Olympic ice hockey rink (17,000 sq ft).
How to use this when apartment-hunting
Listing square footage is unreliable across landlords and brokers. The ANSI Z765 standard exists for residential measurement, but rental listings frequently ignore it. Use these calibration tricks before signing anything:
Anchor to a space you know. If your current apartment is 800 sq ft and feels right, that's your baseline. A listing claiming 1,000 sq ft should feel noticeably larger when you visit. If it doesn't, the listed footage is probably inflated.
Convert to room dimensions. If a 1-bedroom is listed at 650 sq ft, do the math: bathroom (40), kitchen (60), bedroom (120), closets and circulation (80) — that leaves 350 sq ft for the living area. Square root of 350 = 18.7. So expect roughly an 18 × 18 ft main room. If the room looks smaller in person, ask why.
Pace it off. The average adult stride is 2.5 feet. A 12-foot wall is roughly 5 paces. Don't trust the listed dimensions — pace the rooms yourself during the tour.
Check if "sq ft" includes balconies, basements, or stairwells. These don't count under ANSI Z765 but some landlords include them. Always ask: "Is this the heated, finished, livable square footage to the inside of the exterior walls?"
Common room dimensions in square feet
Most room sizes are quoted as "X by Y feet." Here are the most-searched dimensions and their actual square footage. Use this when you're reading a floor plan or comparing a listing's room dimensions to the listed square footage.
| Dimensions | Sq ft | Typical use |
|---|---|---|
| 5 × 5 ft | 25 | Storage locker, small closet |
| 5 × 10 ft | 50 | Walk-in closet, half bath |
| 8 × 10 ft | 80 | Small home office, child's room |
| 10 × 10 ft | 100 | Storage unit, small bedroom |
| 10 × 12 ft | 120 | Standard bedroom, dining |
| 12 × 12 ft | 144 | Standard bedroom |
| 12 × 14 ft | 168 | Larger bedroom, smaller living room |
| 14 × 16 ft | 224 | Master bedroom, family room |
| 15 × 20 ft | 300 | Large living room, finished basement zone |
| 20 × 20 ft | 400 | Great room, large studio apt |
| 20 × 25 ft | 500 | Small 1BR apartment footprint |
| 25 × 40 ft | 1,000 | Tiny home / small 1BR apartment |
Note: a "10×10" storage unit is actually closer to 9.5×9.5 ft of usable space because of wall thickness and door framing — count on 90 sq ft of usable storage, not 100.
How we picked the comparisons
Parking spaces (162 sq ft) come from the standard US parking-stall dimensions of 9 × 18 ft. Some commercial lots use 8.5 × 18, but 162 is the working figure most planners cite.
Garage sizes follow Habitat for Humanity / IRC building-code typicals: a 1-car garage is 12 × 20 ft (240 sq ft), a 2-car is 20 × 24 ft (480 sq ft).
Apartment averages are from RentCafe's annual rental data (current average US apartment ≈ 910 sq ft, 2025).
New US home median (2,142 sq ft) is the US Census Bureau's 2025 figure for completed new single-family homes. The Census publishes a median rather than an average for completed builds.
Basketball court (4,700 sq ft) is the NBA regulation 50 × 94 ft.
1 acre = 43,560 sq ft is exact, by definition. It's roughly the playable area of an American football field without end zones (which would be 48,000 sq ft).
Frequently asked
How big is 100 square feet?+
How big is 400 square feet?+
How big is 1000 square feet?+
How big is 2000 square feet?+
How big is 5000 square feet?+
What does 500 square feet look like?+
How big is an acre in real terms?+
Related calculators
Related guides
Once you can picture the space, these guides cover measuring it accurately and turning the number into a material order.