Mobile home square footage calculator
A 14x70 mobile home is 980 square feet on paper and a 20x70 double-wide is 1,400. Multiply the width by the length, the same as any rectangle. The catch is that the advertised size often includes the hitch, so the finished floor is usually smaller than the model name suggests.
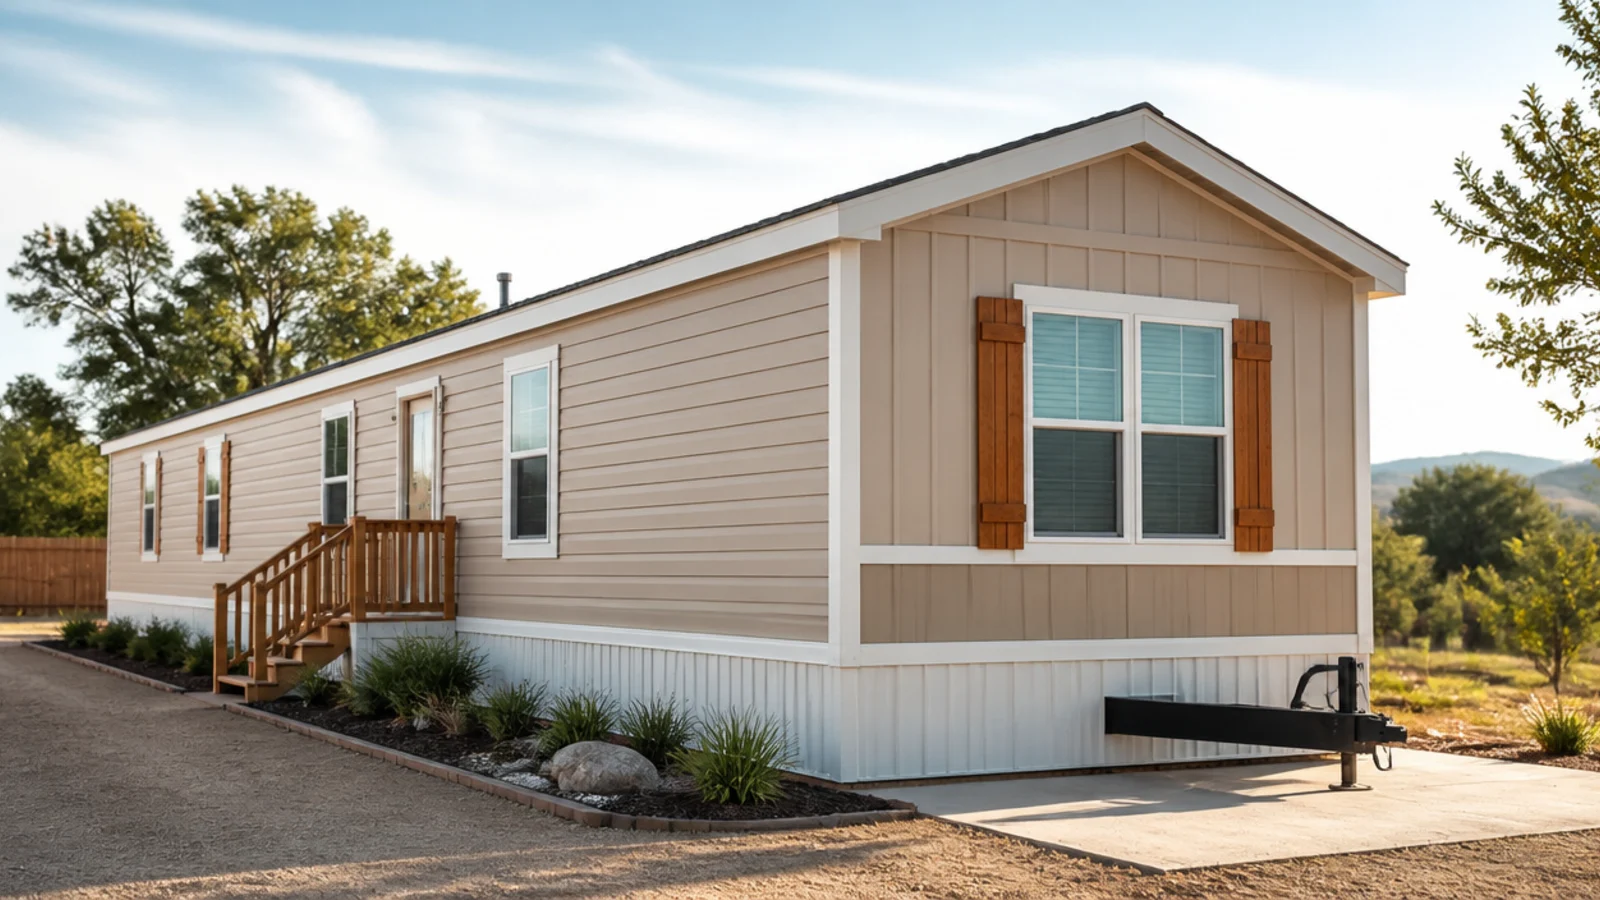
Manufactured Home Area Calculator
Standard mobile and manufactured home sizes
Manufactured homes come in a narrow band of widths because they have to travel on public roads. Single-section homes are typically 14 to 18 feet wide, and multi-section homes reach their width by joining two or three of those sections on site.
Length is where the variation is. Single-wides commonly run 44 to 80 feet, which is why 14x70 and 16x76 are such familiar numbers. A 14x70 works out to 980 square feet and a 16x76 to 1,216.
Double-wides are quoted by their finished width. A 20x70 is 1,400 square feet, a 24x75 is 1,800, and a 28x60 is 1,680 — the same order of size as a modest site-built house.
Worked example — pricing flooring for a 16x76 single-wide. Nominal area is 1,216 square feet. Deduct nothing for the hitch if you are measuring the interior directly. At 10 percent waste that is 1,338 square feet of flooring, and at 24 square feet per carton, 56 cartons.
One dimension worth knowing: single-section homes are narrow enough that most rooms are under 14 feet across, so a 12 ft carpet roll or a standard sheet good spans a room without a seam. That is a real advantage over a site-built house of the same area.
| Type | Nominal size | Nominal area |
|---|---|---|
| Single-wide, compact | 16 × 44 ft | 704 sq ft |
| Single-wide | 14 × 70 ft | 980 sq ft |
| Single-wide, long | 14 × 80 ft | 1,120 sq ft |
| Single-wide | 16 × 76 ft | 1,216 sq ft |
| Single-wide, wide | 18 × 80 ft | 1,440 sq ft |
| Double-wide, compact | 18 × 65 ft | 1,170 sq ft |
| Double-wide | 20 × 70 ft | 1,400 sq ft |
| Double-wide | 28 × 60 ft | 1,680 sq ft |
| Double-wide, large | 24 × 75 ft | 1,800 sq ft |
| Double-wide, large | 32 × 60 ft | 1,920 sq ft |
Why the nominal size overstates the floor
The model name is a transport description as much as a floor description, and the two do not have to agree. This is the single most useful thing to understand before comparing a manufactured home against a site-built one on price per square foot.
The advertised length commonly includes the towing hitch, which projects several feet beyond the living space. A 14x70 with a 4 foot hitch has a 14 by 66 foot box — 924 square feet of floor against 980 nominal. That gap is larger than a typical bathroom.
Widths are quoted the same way. A home described as 16 feet wide is measured across the exterior at its widest point, and the interior is narrower by the wall thickness on each side.
The HUD data plate settles it. Every home built to the HUD Code since June 15, 1976 carries one, and it lists the actual dimensions along with the serial number and the wind and thermal zones the home was built for. It is the document appraisers and insurers work from, so it is the one to trust over a listing.
If the plate is missing or unreadable, measure the exterior of the living box yourself, stopping at the wall rather than at the end of the hitch, and note that you measured rather than took a figure from the model name.
Where the square footage number gets used
Different parties want different versions of this number, and handing over the wrong one causes real problems.
Appraisals and tax assessments use the finished, heated living area — the same standard applied to site-built houses. Hitches, tow bars, open porches and unenclosed carports stay out of it.
Insurance quotes are usually driven by the HUD data plate figures, which is why an insurer may quote against a number different from the one on your tax bill. Neither is necessarily wrong; they are measuring different things.
Materials estimating uses whichever surface you are actually covering. Flooring uses interior floor area room by room. Skirting is measured in linear feet around the perimeter, not in square feet. Roofing follows the roof surface, which on a low-pitch manufactured home is close to but not the same as the footprint.
Park lot rent is often quoted per month rather than per square foot, but where a park does quote per square foot, ask which area the rate applies to — the home, the lot, or the pad.
The marriage line on a double-wide
A double-wide is not built as one box. It arrives as two sections, each towed separately, and they are joined on site along what the industry calls the marriage line or mate line. That joint is a second reason the finished area sits under the advertised figure, and it is separate from the hitch.
Each section is transported with its own complete exterior walls, including the two that end up facing each other in the middle. Once the halves are set and joined, that pair of walls becomes an interior assembly running the full length of the home — width that a single-section home of the same overall size would not lose.
Worked example on a 28 × 60 double-wide, nominally 1,680 sq ft. Two mating walls at roughly 4 inches each is 8 inches of width running 60 feet, which is about 40 sq ft — around 2.4% of the nominal figure, on top of whatever the hitch already accounted for.
In practice you get much of it back. Where the plan is open, the mating walls are removed after siting and replaced with a beam carrying the load across the joint, so the floor is continuous. Where a wall was designed to stay — around bedrooms and bathrooms — it remains and keeps taking the space.
The point is not the exact figure, which varies by builder and floor plan. It is that nominal width is a transport dimension measured over the outside of two separate boxes, and the number you can lay flooring on is smaller. The HUD data plate inside the home carries the real dimensions, and it is the only figure worth ordering against.
Step-by-step measurement guide
Start with the model dimensions
Manufactured homes are described by width by length, such as 14x70 or 24x75. Multiplying those gives the nominal square footage that listings and tax records usually quote.
Find the HUD data plate
Every home built to the HUD Code since June 15, 1976 has a data plate inside — often in a kitchen cabinet, a bedroom closet or the electrical panel. It lists the manufacturer, the serial number and the actual dimensions.
Deduct the hitch from the length
The towing hitch and tongue are frequently counted in the advertised length. If a 14x70 has a 4 ft hitch, the living box is 14 by 66 ft — 924 square feet rather than 980, a 56 square foot difference.
Add each section for a multi-section home
A double-wide is two sections joined on site, and a triple-wide is three. Measure or look up each section and add them, rather than assuming the finished width is exactly twice one half.
Pro tips
The model name is not a measurement
14x70 is a description, not a survey. The hitch is frequently inside that 70 feet. Measure the living box or read the data plate before using the figure for anything financial.
Find the HUD data plate first
Look in a kitchen cabinet, a bedroom closet or beside the electrical panel. It gives the actual dimensions plus the serial number, wind zone and thermal zone, and it is what appraisers and insurers use.
Single-section widths avoid seams
Most rooms in a 14 to 18 foot wide home are under 12 feet across, so carpet and sheet goods span them without a seam. Plan the run direction before ordering to take advantage of it.
Skirting is linear, not square
Skirting and trim are quoted per linear foot of perimeter. A 14 by 70 ft home has a 168 foot perimeter regardless of its 980 square feet, so the two numbers are not interchangeable.