Window & Door Square Footage Calculator
To calculate the square feet of a window, multiply its width by its height in inches, then divide by 144. A standard 36 by 60 inch window is 15 square feet. Doors work the same way: a 36 by 80 inch entry door is 20 square feet.
Window & Door Area Calculator
Standard window and door sizes in square feet
Most windows and doors come in a small set of standard sizes, so you can usually skip the tape entirely. The table lists the sizes that turn up in US homes with their area already worked out, in the nominal inch dimensions manufacturers quote.
Two numbers are worth memorising because the whole trade uses them as shorthand. A standard window counts as 15 sq ft and a standard door as 21 sq ft when estimating paint or wallpaper. Those are the allowances a painter uses when quoting from a floor plan without measuring each opening.
Worked example — a living room wall 20 ft long with an 8 ft ceiling, containing one 36 by 60 window and one 36 by 80 patio door. Gross wall is 160 sq ft. The window is 15 sq ft and the door 20 sq ft, so 35 sq ft comes out, leaving 125 sq ft of paintable wall.
Measure the rough opening for structural and siding work, and the finished opening for paint and trim. The two differ by the frame and shim space, usually half an inch to an inch on each side — negligible on one window, but it accumulates across an elevation with a dozen of them.
| Opening | Nominal size | Square feet |
|---|---|---|
| Small bathroom window | 24 × 36 in | 6.0 sq ft |
| Casement window | 24 × 48 in | 8.0 sq ft |
| Standard single-hung window | 36 × 60 in | 15.0 sq ft |
| Picture or sliding window | 60 × 48 in | 20.0 sq ft |
| Bay window (3-panel, flat) | 72 × 48 in | 24.0 sq ft |
| Interior passage door | 30 × 80 in | 16.7 sq ft |
| Standard entry door | 36 × 80 in | 20.0 sq ft |
| Double entry or patio slider | 72 × 80 in | 40.0 sq ft |
| Single garage door | 96 × 84 in | 56.0 sq ft |
| Double garage door | 192 × 84 in | 112.0 sq ft |
When to deduct openings and when not to bother
Whether an opening comes out of your total depends on what you are buying, and the rule is not the same for every trade. Getting this wrong in either direction costs money: over-deducting leaves you short mid-job, under-deducting buys material you will never open.
Paint and wallpaper: deduct. These are the trades where openings matter most, because a wall with three windows can be a fifth smaller than its gross area. Use 15 sq ft per window and 21 sq ft per door if you have not measured, or the real figures if you have.
Siding and exterior cladding: deduct, but keep the offcuts. Siding is cut around openings and the pieces you remove are often long enough to use elsewhere on the elevation, which is part of why siding waste sits around 10% rather than higher.
Drywall: mostly do not deduct. Sheets are hung over openings and cut out afterwards, so you buy the full wall regardless. Only deduct openings larger than about 32 sq ft — roughly a full sheet — where you would genuinely plan around them.
Flooring: not applicable, since windows are not in the floor. Door openings do matter though: a threshold needs a transition strip, and a doorway into a hall usually means the flooring continues, which is easy to forget when measuring room by room.
Glass area versus rough opening
A window has three different areas and they are used for different things. The rough opening is the hole in the framing. The unit size is the window as manufactured, an inch or so smaller each way. The glazing area is just the glass, noticeably smaller again once the frame and sash are removed from the figure.
For construction and siding, use the rough opening: that is what actually interrupts the wall. For paint and trim, use the unit size, because you paint the frame but not the glass. For energy calculations or replacement glass, use the glazing area — a 36 by 60 window has 15 sq ft of unit area but closer to 11 or 12 sq ft of actual glass once you subtract the frame and sash.
Manufacturers also use a shorthand you will see on plans and orders: a window marked 3050 is 3 ft 0 in wide by 5 ft 0 in tall. Read the first two digits as feet and inches of width, the second two as height. That is 36 by 60 inches, which is the 15 sq ft standard.
Egress: the one window area that is a legal minimum
Most window square footage is a material question. One is not. A bedroom needs an emergency escape and rescue opening, and the requirement is stated as an area — which makes it the only window measurement on this page that a building inspector will actually check.
Under the IRC the minimum net clear opening is 5.7 sq ft, reduced to 5.0 sq ft for an opening at grade level, with a minimum clear height of 24 inches and a minimum clear width of 20 inches. Local amendments and code editions vary, so confirm the figures with your building department before ordering.
Here is the part that catches people, and it is pure arithmetic. Those minimums are not alternatives to the area — they apply on top of it. A window that clears exactly 24 inches by 20 inches gives 480 sq in, which is 3.33 sq ft: it meets both dimensional minimums and misses the area requirement by a wide margin. To reach 5.7 sq ft at the 20-inch minimum width you need 41 inches of height; at the 24-inch minimum height you need 34.2 inches of width.
And “net clear opening” means the hole you could actually climb through with the window fully open — not the rough opening, not the frame, not the glass. This is why window type decides egress more than nominal size does. A single-hung only opens over its lower sash, so a 36 × 48 in single-hung offers under 24 inches of clear height and fails on height alone whatever its area. A casement of the same nominal size swings clear and usually passes.
| Requirement | Above grade | At grade level |
|---|---|---|
| Net clear opening area | 5.7 sq ft | 5.0 sq ft |
| Same area in square inches | 820.8 sq in | 720 sq in |
| Height needed at the 20 in minimum width | 41.04 in | 36 in |
| Width needed at the 24 in minimum height | 34.2 in | 30 in |
| Both minimums alone (24 × 20 in) | 3.33 sq ft — fails | 3.33 sq ft — fails |
A deducted opening is not zero work
Subtracting an opening from the wall area answers one question — how much wall paint to buy — and quietly creates another. The hole you removed has an edge, and that edge is finished, primed and painted like everything else, just in a different product and a different unit.
Take a 3 × 4 ft window. It comes out of the wall figure as 12 sq ft, and that deduction is correct. What replaces it is casing around the opening: two sides of 4 ft and a head of 3 ft is 11 linear feet of trim, plus a stool and apron at the sill. Casing and sashes are usually finished in an enamel or semi-gloss rather than the wall's eggshell, so this is a separate can as well as a separate measurement.
The unit is the point. Wall paint is bought against square feet; trim paint is bought against linear feet of moulding and the number of openings. A house with a lot of small windows has a modest wall deduction and a large trim schedule, and a house with a few big ones has the reverse — from the same total glazing area.
Two openings behave differently from the rest. A doorway into an unpainted space still needs its casing painted on your side, so the deduction is full and the trim is half. A cased opening with no door has casing on both faces, so it deducts once and trims twice.
The same logic runs through the other trades on this page, in opposite directions. Drywall does not deduct at all for a small opening — the sheet is hung over it and cut out, so the cut-out is waste rather than a saving. Only paint gets the benefit of the subtraction, and even then only on the flat.
Step-by-step measurement guide
Measure width and height in inches
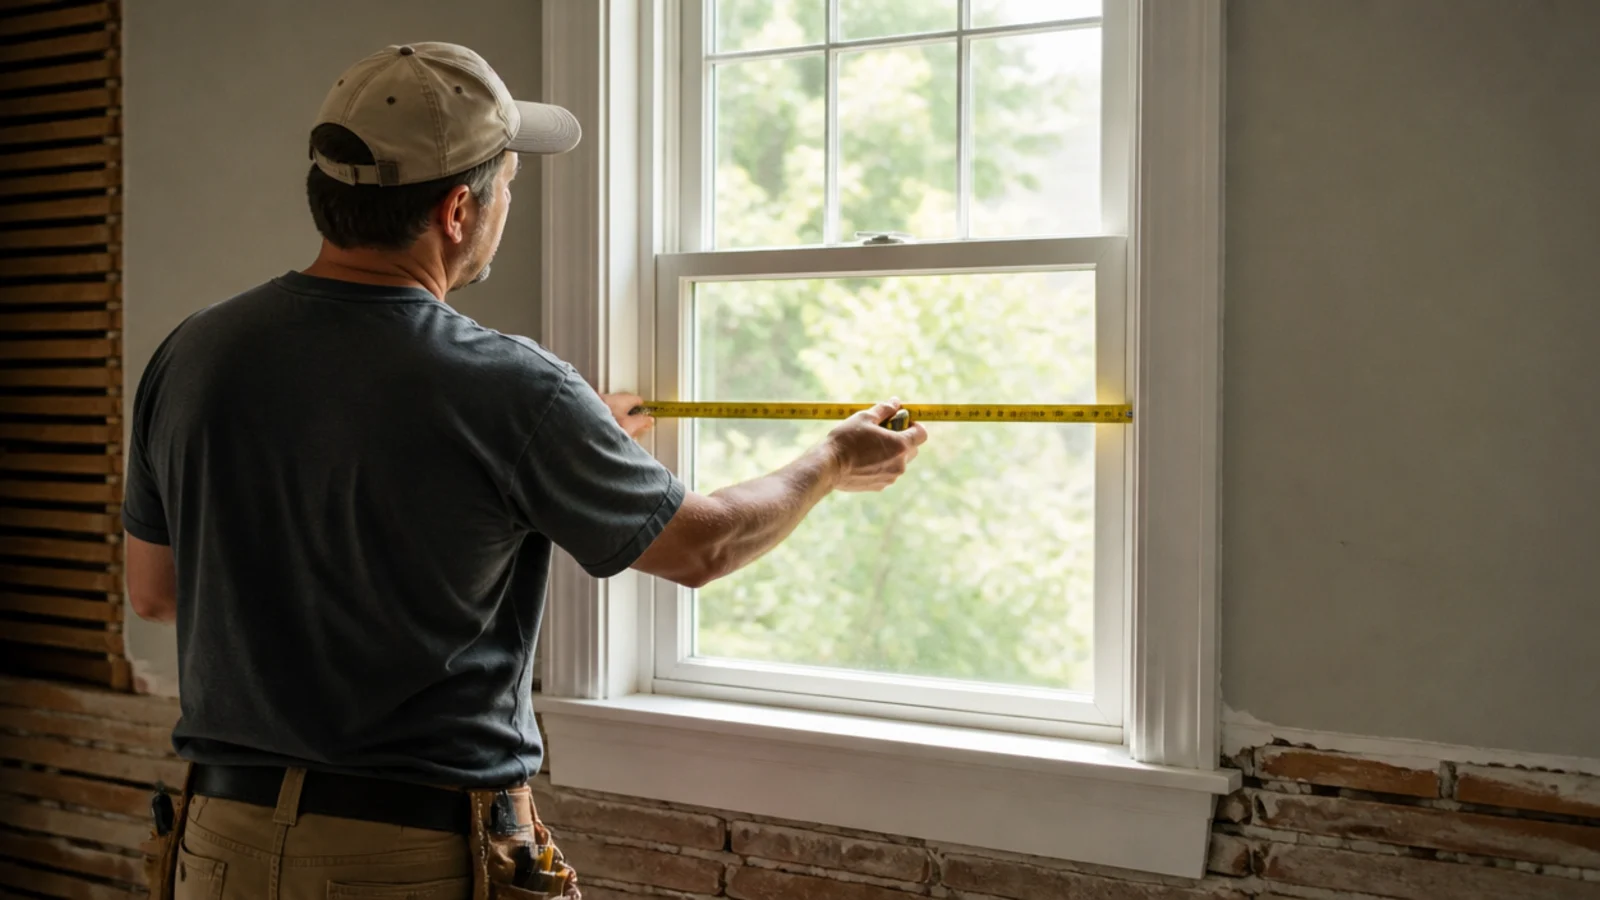
Windows and doors are sized in inches, so stay in inches until the end. Measure the widest and tallest points of the opening rather than the glass alone, unless you are pricing glazing.
Multiply, then divide by 144
A square foot is 144 square inches, so width times height divided by 144 gives square feet. A 36 by 60 window is 2,160 square inches, which is 15 sq ft.
Count every opening on the wall
List each window and door separately with its own dimensions. Elevations rarely repeat exactly, and one mis-sized opening throws the deduction off for the whole wall.
Subtract from the wall area
Take the total opening area off the gross wall before ordering paint, siding, drywall or wallpaper. Do not deduct anything under about 2 sq ft: the offcut around a tiny opening is unusable anyway.
Pro tips
Stay in inches until the last step
Windows and doors are specified in inches. Convert to square feet once, at the end, by dividing by 144. Converting each dimension to feet first invites rounding errors on numbers like 30 or 80 inches.
The 15 and 21 shortcut
A standard window is 15 sq ft and a standard door 21 sq ft. Painters use these to quote from plans without measuring every opening. They are close enough for estimating and wrong enough that you should measure for an order.
Do not deduct small openings
Anything under about 2 sq ft should stay in the total. The material cut out around a tiny opening is not reusable, so deducting it makes the order short by exactly what you throw away.
Count both sides of an exterior door
An exterior door is one opening in the wall but two painted surfaces if you are finishing inside and out, plus the jamb and casing. Openings deduct once from the wall; the door itself is a separate line item.