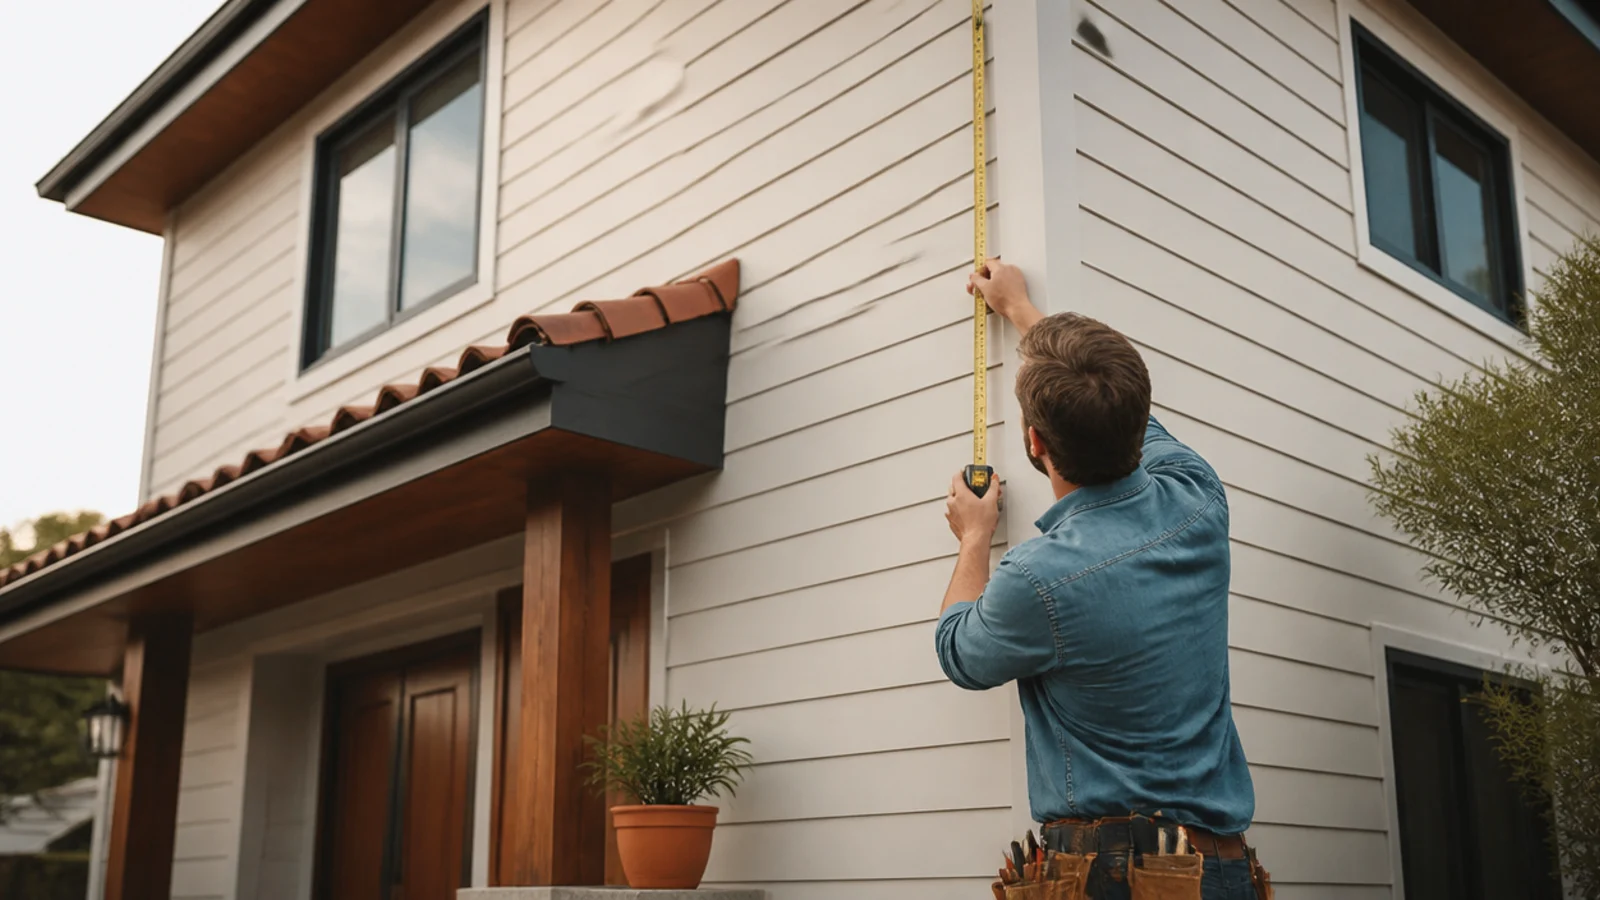
The steps, in order
The short version — each step is explained in full below.
- Measure each wall separately
Take the width and the height of every wall face at ground level and record them one by one. Do not measure the perimeter and multiply once unless the house is a plain rectangle with uniform wall height, because bump-outs and split levels break that shortcut.
- Add the gable triangles
A gable is a triangle: area is half the base times the height. A 30 ft wide gable rising 8 ft is 0.5 × 30 × 8 = 120 square feet. Measure the height from the top of the wall to the ridge, not from the ground.
- Deduct only the large openings
Subtract garage doors, picture windows and sliding doors. Leave standard windows and entry doors in the total: the offcuts around them are unusable, so the material is consumed whether or not the opening is glass.
- Add the waste factor
Add 10 percent for a simple rectangular house and 15 percent for one with dormers, multiple corners or a complex roofline. The extra covers angled cuts at gable rakes and around openings.
- Convert to squares and boxes
Divide the total by 100 for siding squares. Vinyl siding is typically boxed two squares to a box, so divide squares by two and round up to get the box count.
Quick answer
Siding quantity = (total wall area + gable area − large openings) × waste factor, divided by 100 to get squares.
A square of siding is 100 square feet, the same unit roofers use. Vinyl siding usually ships two squares to a box, so a 27-square job is 14 boxes rounded up.
The two things that go wrong are gables and deductions. Forgetting the gables under-orders on almost every house with a pitched roof, and deducting every window over-orders on the offcut waste that opening actually creates.
Wall area before gables and openings
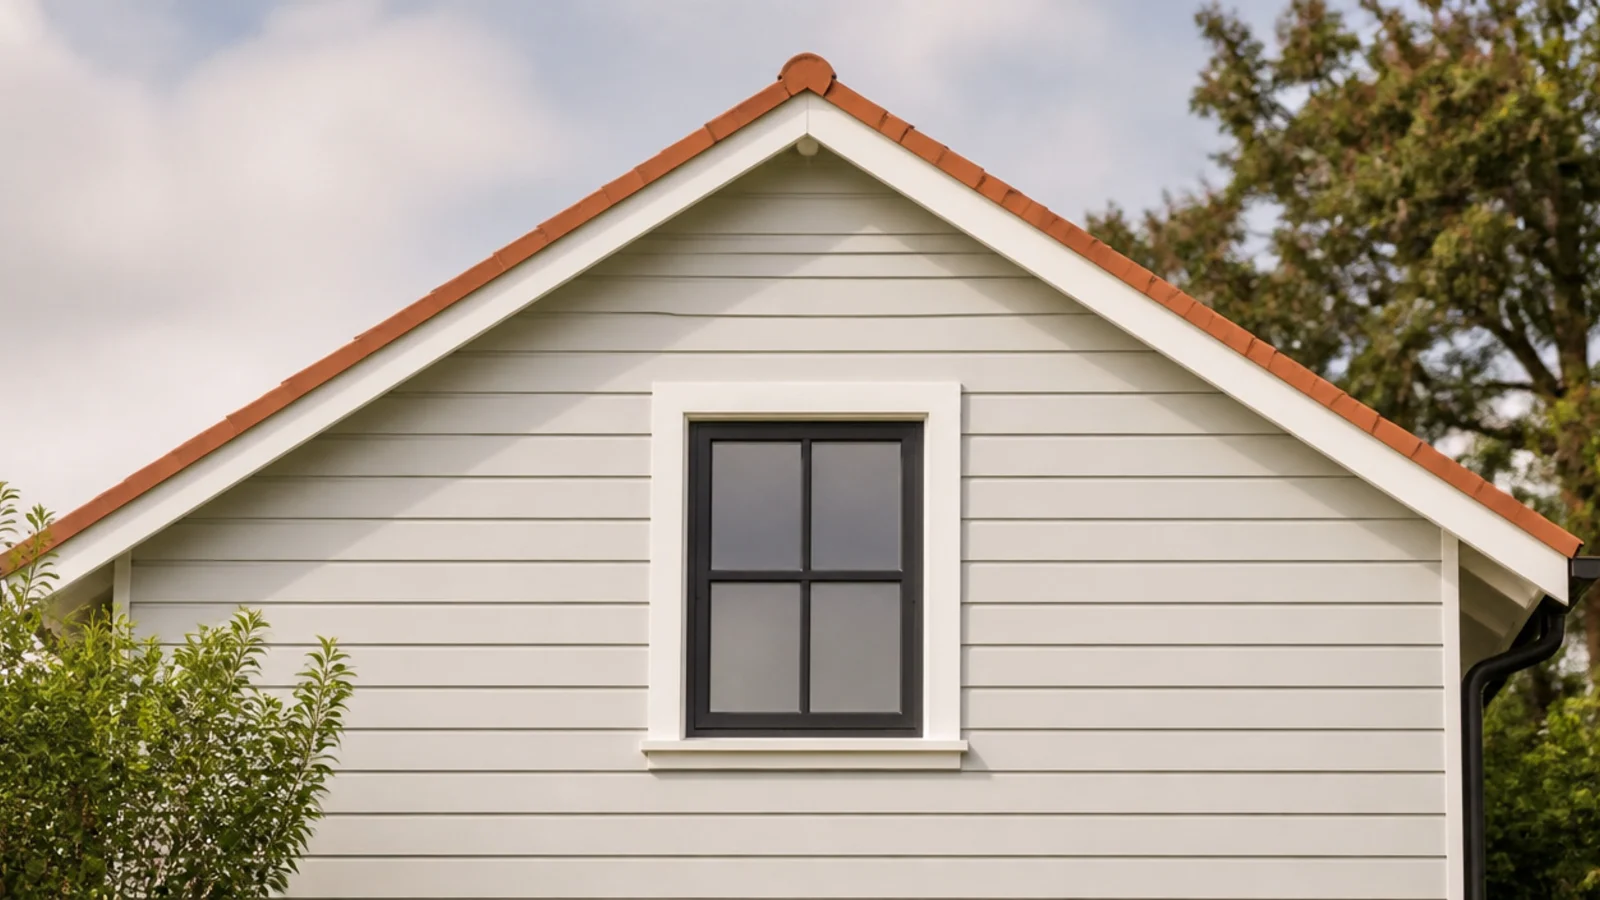
For a plain rectangular house with uniform wall height, wall area is the perimeter times the wall height. A 30 by 40 ft two-storey house has a 140 ft perimeter, and at 18 ft of wall height that is 2,520 square feet — 25.2 squares before anything else is counted.
Wall height is not ceiling height. It runs from the bottom of the siding, usually an inch or two above grade, to the top plate where the roof begins. A nine-foot figure per storey is a reasonable working number for a house with eight-foot ceilings, because it picks up the floor structure between levels.
The table below is a starting point for a rectangular house, not an answer. Any bump-out, porch, split level or attached garage changes the perimeter, and the gables still have to be added on top.
| Footprint | Wall height | Perimeter | Wall area | Squares |
|---|---|---|---|---|
| 24 × 36 ft | 9 ft (1 storey) | 120 ft | 1,080 sq ft | 10.8 |
| 28 × 40 ft | 9 ft (1 storey) | 136 ft | 1,224 sq ft | 12.2 |
| 30 × 40 ft | 9 ft (1 storey) | 140 ft | 1,260 sq ft | 12.6 |
| 24 × 36 ft | 18 ft (2 storey) | 120 ft | 2,160 sq ft | 21.6 |
| 28 × 40 ft | 18 ft (2 storey) | 136 ft | 2,448 sq ft | 24.5 |
| 30 × 40 ft | 18 ft (2 storey) | 140 ft | 2,520 sq ft | 25.2 |
| 40 × 50 ft | 18 ft (2 storey) | 180 ft | 3,240 sq ft | 32.4 |
Gables: the part most estimates miss
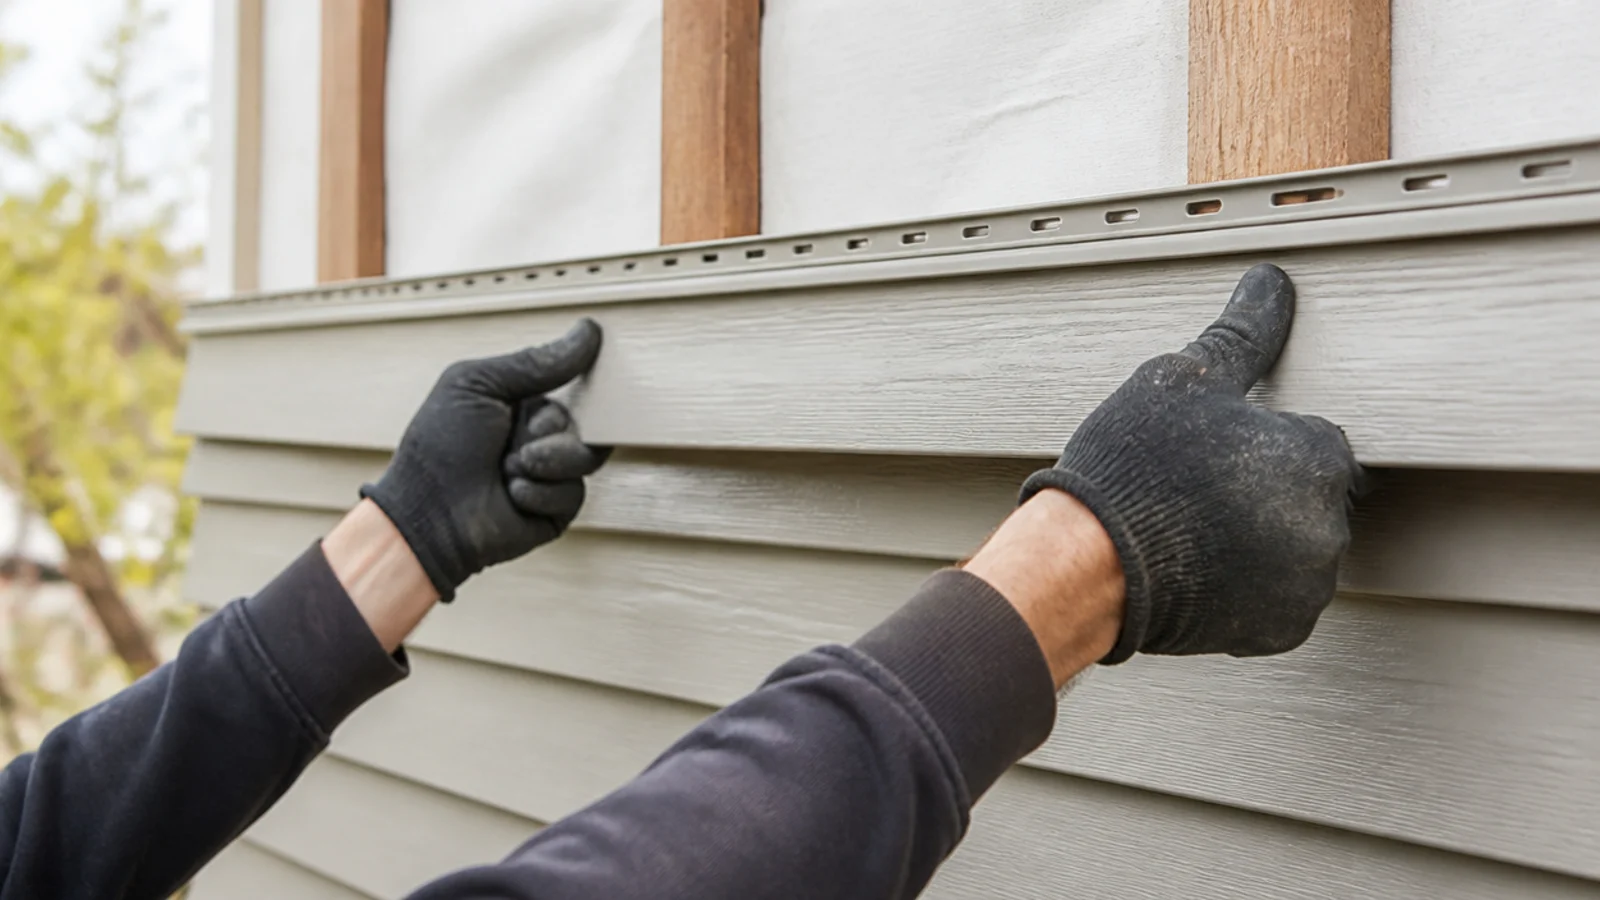
Every pitched roof that ends in a gable leaves a triangle of wall below it, and that triangle gets sided like everything else. It is invisible from a floor plan, which is exactly why it gets left out.
The area is half the base times the height. The base is the width of the wall the gable sits on, and the height is the vertical rise from the top of the wall to the ridge — measured vertically, not along the slope.
On a 30 ft wide house with a 6/12 roof, the gable rises about 7.5 ft at the ridge, giving roughly 0.5 × 30 × 7.5 = 113 square feet per gable. Two of them is 226 square feet, more than two full squares of siding on a house that a perimeter calculation would have reported as complete.
Measuring the height from ground level instead of from the top of the wall is the other common slip. That mistake counts the whole wall twice and inflates the order by a storey's worth of siding on each gable end.
Dormers work the same way: each one has two small side walls and a face, and on a house with three or four dormers they add up to a square or more between them.
A gable is a triangle, so its area is half base times height — never base times height. Using the rectangle formula doubles the gable and can add two or three unnecessary squares to a whole-house order.
Which openings to deduct, and which to leave in
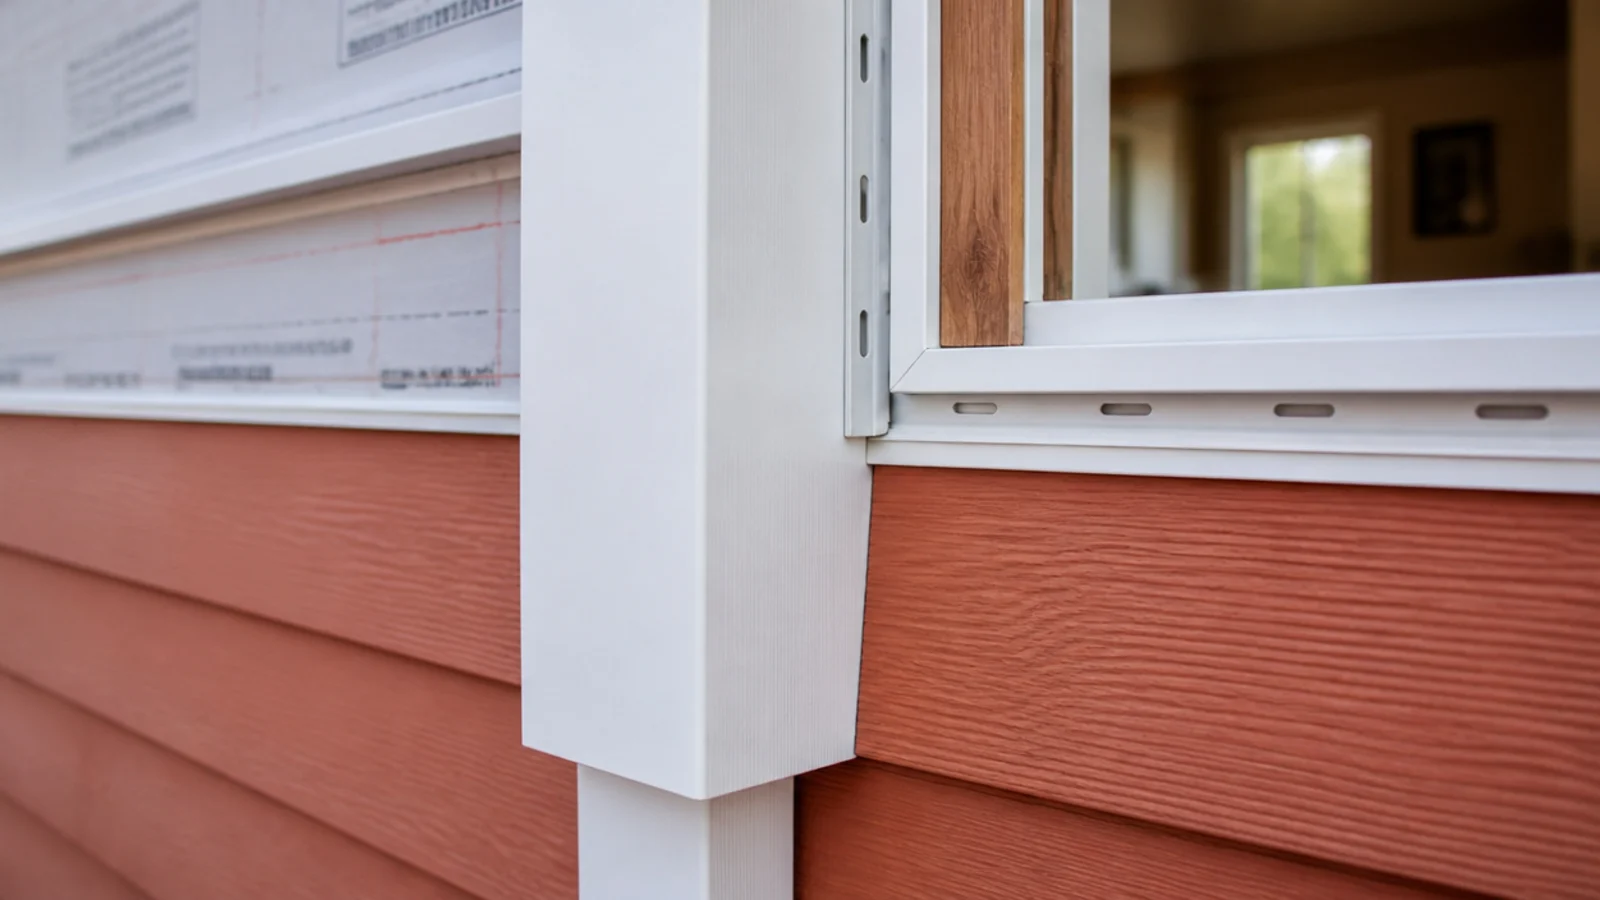
This is where siding estimating differs from paint. With paint you deduct every opening, because you genuinely do not paint the glass. With siding you deduct only the large ones, because the material around a small opening is consumed in offcuts regardless.
Deduct anything roughly 30 square feet or larger: a 16 by 7 ft garage door at 112 square feet, a sliding patio door, a large picture window. Those are big enough that the siding you would have hung there is genuinely saved.
Leave standard windows and entry doors in the total. A 3 by 5 ft window is 15 square feet, but siding runs are cut to fit above and below it and the short offcuts rarely land on another course. Deducting them makes an order come up short on a house with a lot of windows.
If a supplier's estimator deducts every opening, ask what waste factor they applied. Deducting everything and then adding 15 percent often lands in a similar place — the problem is deducting everything and adding 10 percent, which is how jobs run out on the last wall.
Worked example: a 30 by 40 two-storey house
Walls: a 140 ft perimeter at 18 ft of wall height gives 2,520 square feet.
Gables: two gable ends, each 30 ft wide and 8 ft tall. Each is 0.5 × 30 × 8 = 120 square feet, so 240 square feet for the pair. Running total 2,760 square feet.
Deductions: one 16 by 7 ft garage door, 112 square feet. Windows and the entry door stay in. Net area 2,648 square feet.
Waste: the house is rectangular with a straightforward roofline, so 10 percent. 2,648 × 1.10 = 2,913 square feet, which is 29.13 squares.
Boxes: at two squares per box, 29.13 ÷ 2 = 14.6, so order 15 boxes. That is 30 squares of siding on site against 26.5 squares of actual wall, with the difference going into rake cuts, starter strip alignment and the pieces that end up too short to use.
Trim is measured in linear feet, not squares
Siding panels are the square-foot part of the order. Everything that finishes an edge is bought by the linear foot, and it is quoted separately, so a square count alone is never a complete order.
Corner posts run the full height of each outside corner. A rectangular two-storey house has four corners at 18 ft each, which is 72 linear feet before any bump-outs are counted.
J-channel goes around every window and door — the same openings you did not deduct from the area. Ten 3 by 5 ft windows have a perimeter of 16 ft each, so that is 160 linear feet of J-channel on windows alone, plus roughly 20 feet for a standard entry door.
Starter strip runs along the bottom of every wall, so it matches the perimeter. Utility trim, undersill and F-channel are used at the top of walls and under soffits, and quantities there depend on the roof detail rather than on the wall area.
Add about 10 percent to linear trim as well. Trim comes in fixed lengths, usually 12 ft, and the offcut at the end of each run is the same kind of unavoidable waste as a rake cut on a panel.