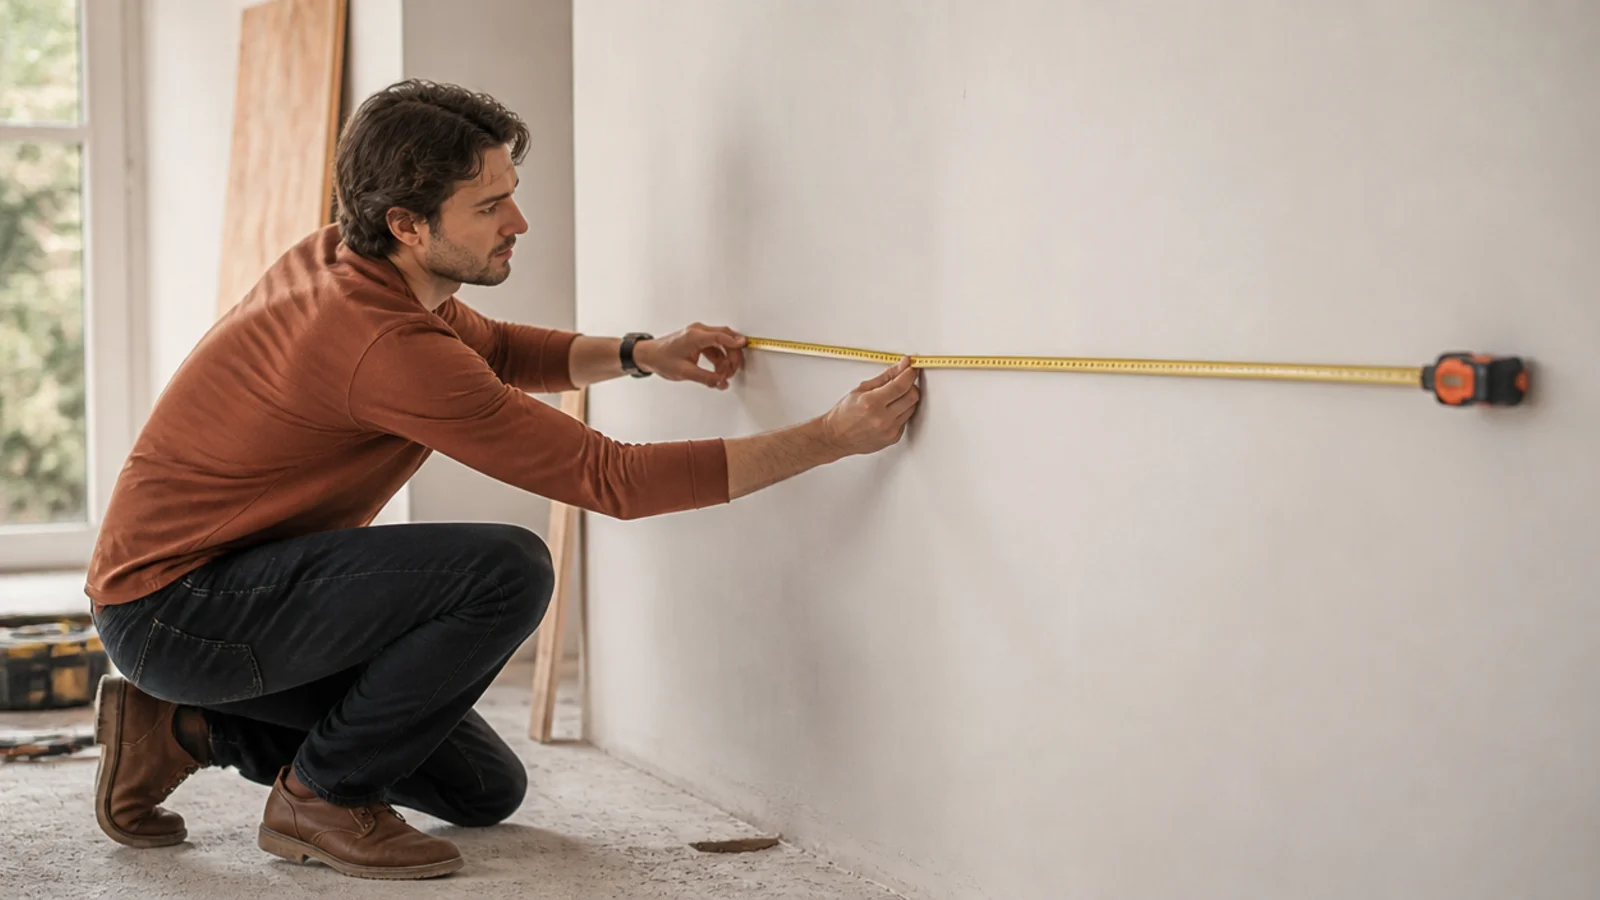
The steps, in order
The short version — each step is explained in full below.
- Measure the wall's width
Run a tape along the wall at about waist height, corner to corner. Measure at the wall itself rather than across furniture, and write the number down before moving on — a remembered measurement is a wrong measurement.
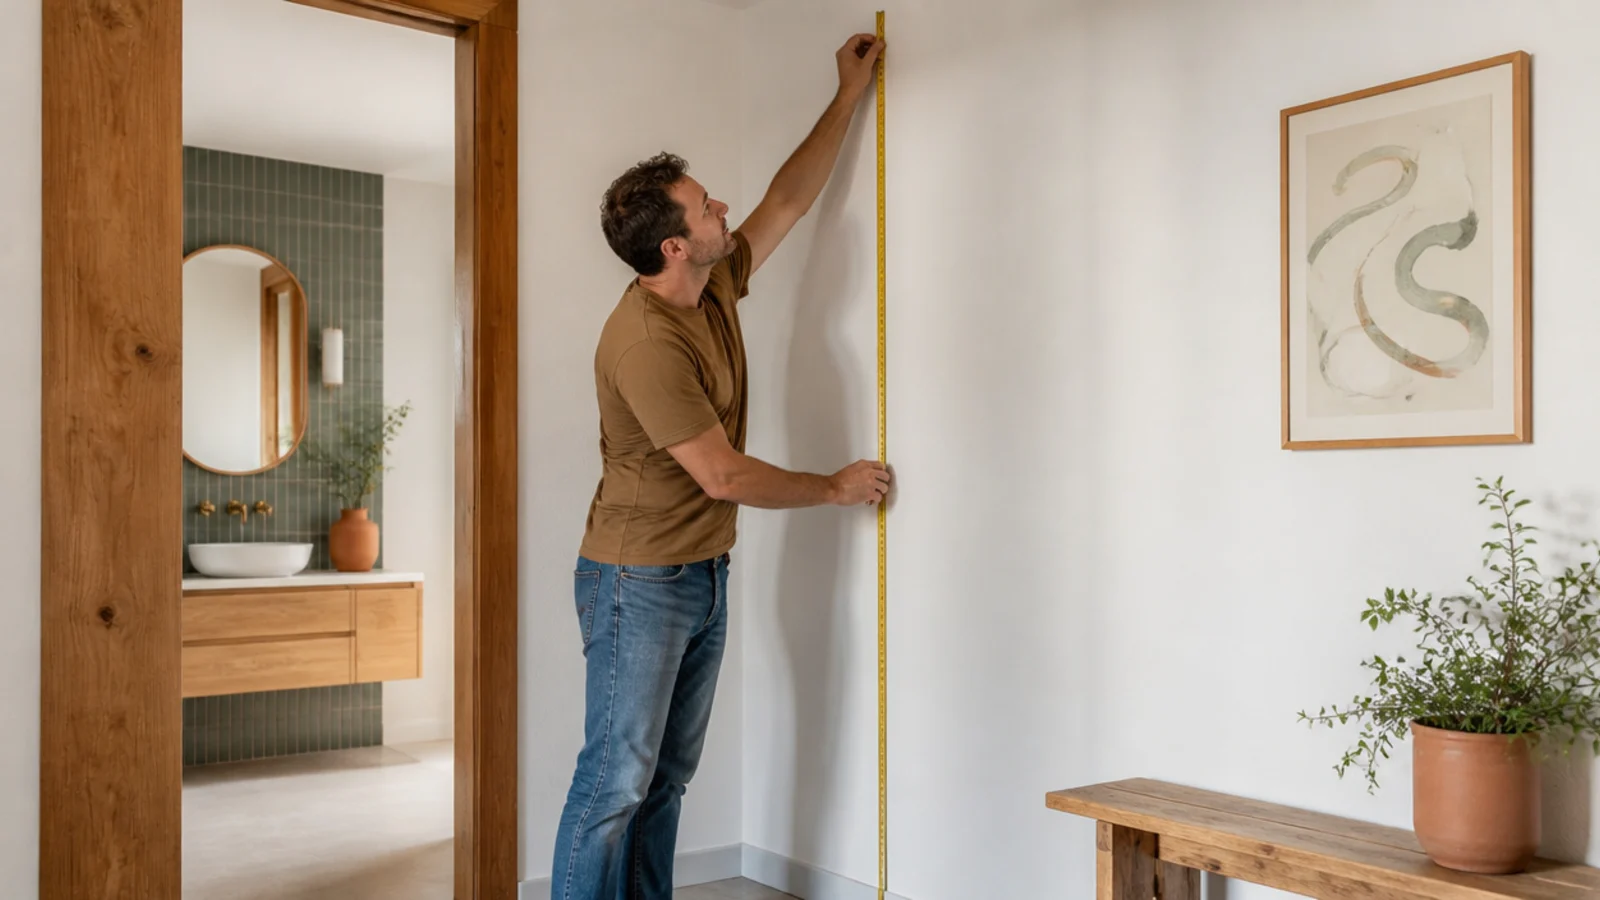
- Measure the wall's height
Measure floor to ceiling. Most US homes are 8 ft, 9 ft or 10 ft, but check rather than assume: older houses and finished basements are often a few inches off, and that difference is real square footage.
- Multiply width by height
A 12 ft wide wall with a 9 ft ceiling is 12 × 9 = 108 square feet. That is the gross area of that single wall, before anything is taken out.
- Repeat for each wall, or use the perimeter
For a whole room with one ceiling height, add up the four wall widths to get the perimeter and multiply once. A 12 by 14 ft room has a 52 ft perimeter, so at 9 ft that is 468 square feet of wall.
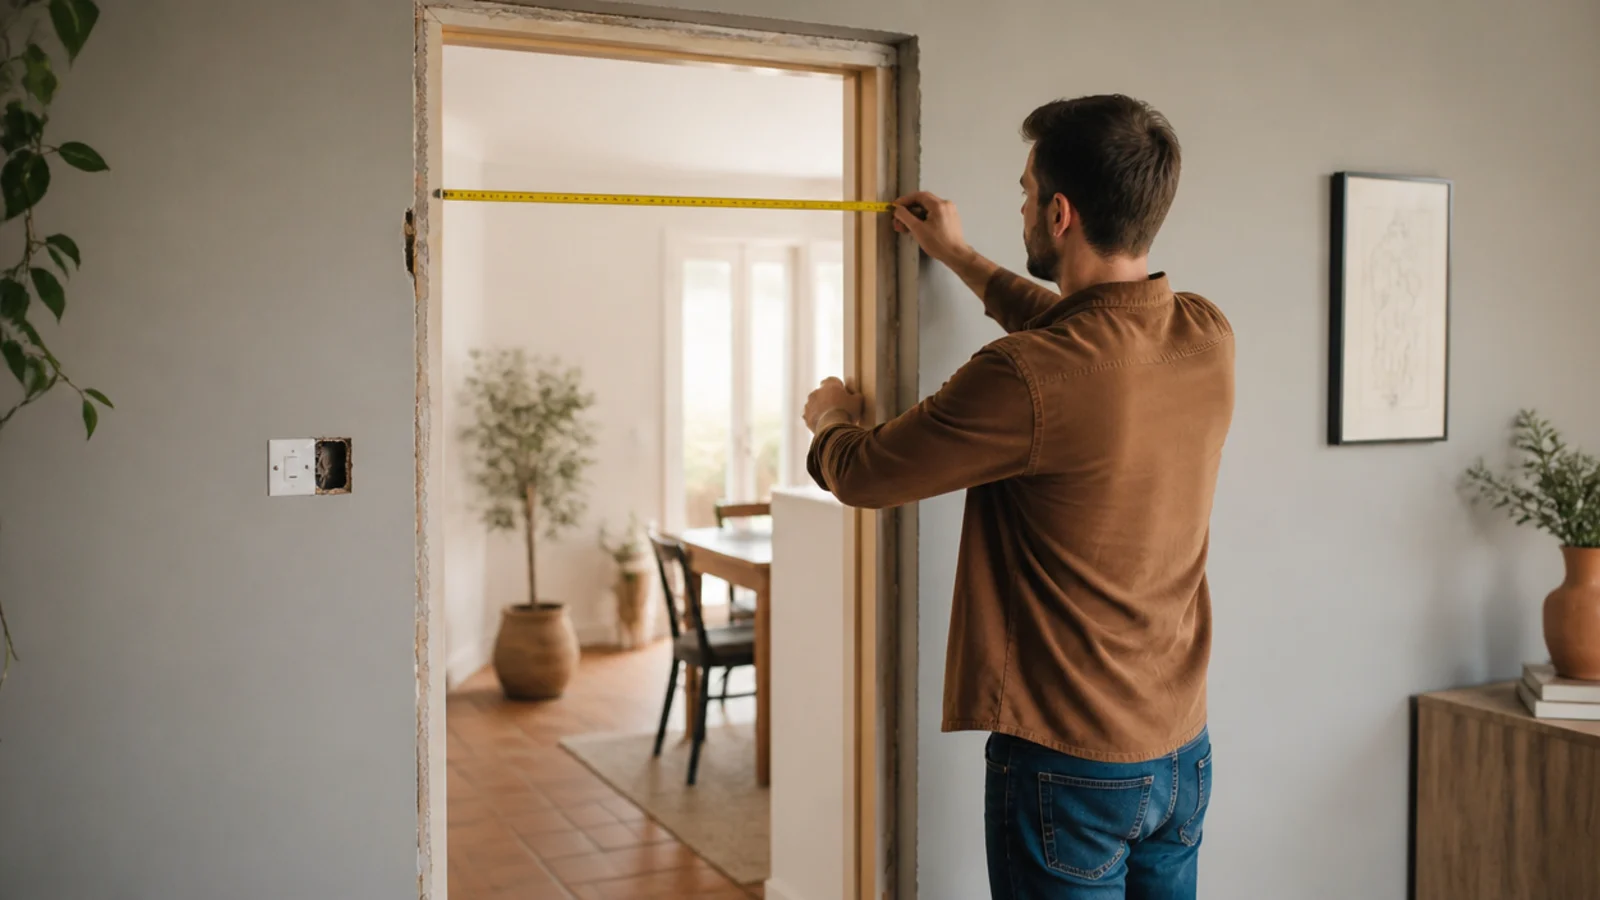
- Subtract doors and windows
A standard door is about 20 square feet and a typical window about 15. Deduct them for paint and wallpaper. For drywall, deduct only openings larger than about 32 square feet, because the cut-out sheet is used up either way.
Quick answer
Wall square footage = width × height, both in feet. One wall 12 ft wide with a 9 ft ceiling is 108 square feet.
For every wall in a room at once: perimeter × ceiling height. Add the four wall widths, multiply by the height, then subtract openings. A 12 by 14 ft room at 9 ft is (12 + 14 + 12 + 14) × 9 = 468 square feet gross.
The only two things that go wrong are measuring the height by assumption instead of by tape, and deducting the wrong openings — which depends entirely on what material you are buying. Both are covered below.
Measuring a wall in inches instead of feet
Walls are rarely a whole number of feet, and rounding to the nearest foot on every wall in a room compounds into a real error. Measuring in inches and converting once at the end is more accurate and usually faster.
Multiply width in inches by height in inches, then divide by 144, because a square foot is 12 × 12 = 144 square inches.
Worked example — a wall measuring 148 inches wide by 106 inches tall. 148 × 106 = 15,688 square inches. Divide by 144 and the wall is 108.94 square feet. Cross-check the other way: 148 ÷ 12 = 12.33 ft and 106 ÷ 12 = 8.83 ft, and 12.33 × 8.83 is the same 108.94.
Do not convert each measurement to feet, round it, and then multiply. Rounding 148 inches to 12 ft and 106 to 9 ft gives 108 square feet — close here, but repeat that on four walls and the error is large enough to change how many gallons of paint you buy.
144, not 12. A square foot is 12 inches by 12 inches, so square inches convert at ÷ 144. Dividing by 12 is the single most common mistake in this calculation.
All four walls at once: the perimeter method
When every wall in a room shares one ceiling height, you do not need to measure four walls and add four areas. Measure the room's perimeter and multiply once.
Worked example — a 12 by 14 ft bedroom with a 9 ft ceiling. The perimeter is 12 + 14 + 12 + 14 = 52 feet. Multiply by the 9 ft height: 468 square feet of gross wall.
Now the openings. Say the room has two windows at 3 by 5 ft and one door at 3 by 6 ft 8 in. Each window is 15 square feet and the door is 20, so 50 square feet comes out. Net wall area is 418 square feet.
At two coats and 350 square feet per gallon per coat, that room needs 418 × 2 ÷ 350 = 2.39 gallons, so three gallons — or two gallons and a quart if you want to cut it fine.
The perimeter shortcut breaks down in two situations: a room with a vaulted or sloped ceiling, and a room with a bump-out or a chimney breast. In both cases measure the odd wall on its own and add it to the rest.
Standard wall sizes in square feet
Most interior walls land in a narrow band of sizes because ceiling heights are standardised and rooms are built to common dimensions. The table is a sanity check on your own measurement, not a substitute for it.
US ceiling heights are effectively 8 ft, 9 ft or 10 ft. Eight feet was the standard for most of the twentieth century, nine is normal in newer construction, and ten shows up on main floors of recent builds and in older homes with tall ceilings.
An average interior wall in an average room is around 100 square feet — a 12 ft wall at a 8 ft ceiling is 96, and the same wall at 9 ft is 108. If your number for a single ordinary wall is far outside 80 to 160 square feet, re-measure before ordering anything.
| Wall width | Ceiling height | Wall area |
|---|---|---|
| 10 ft | 8 ft | 80 sq ft |
| 12 ft | 8 ft | 96 sq ft |
| 12 ft | 9 ft | 108 sq ft |
| 14 ft | 9 ft | 126 sq ft |
| 16 ft | 10 ft | 160 sq ft |
| 20 ft | 8 ft | 160 sq ft |
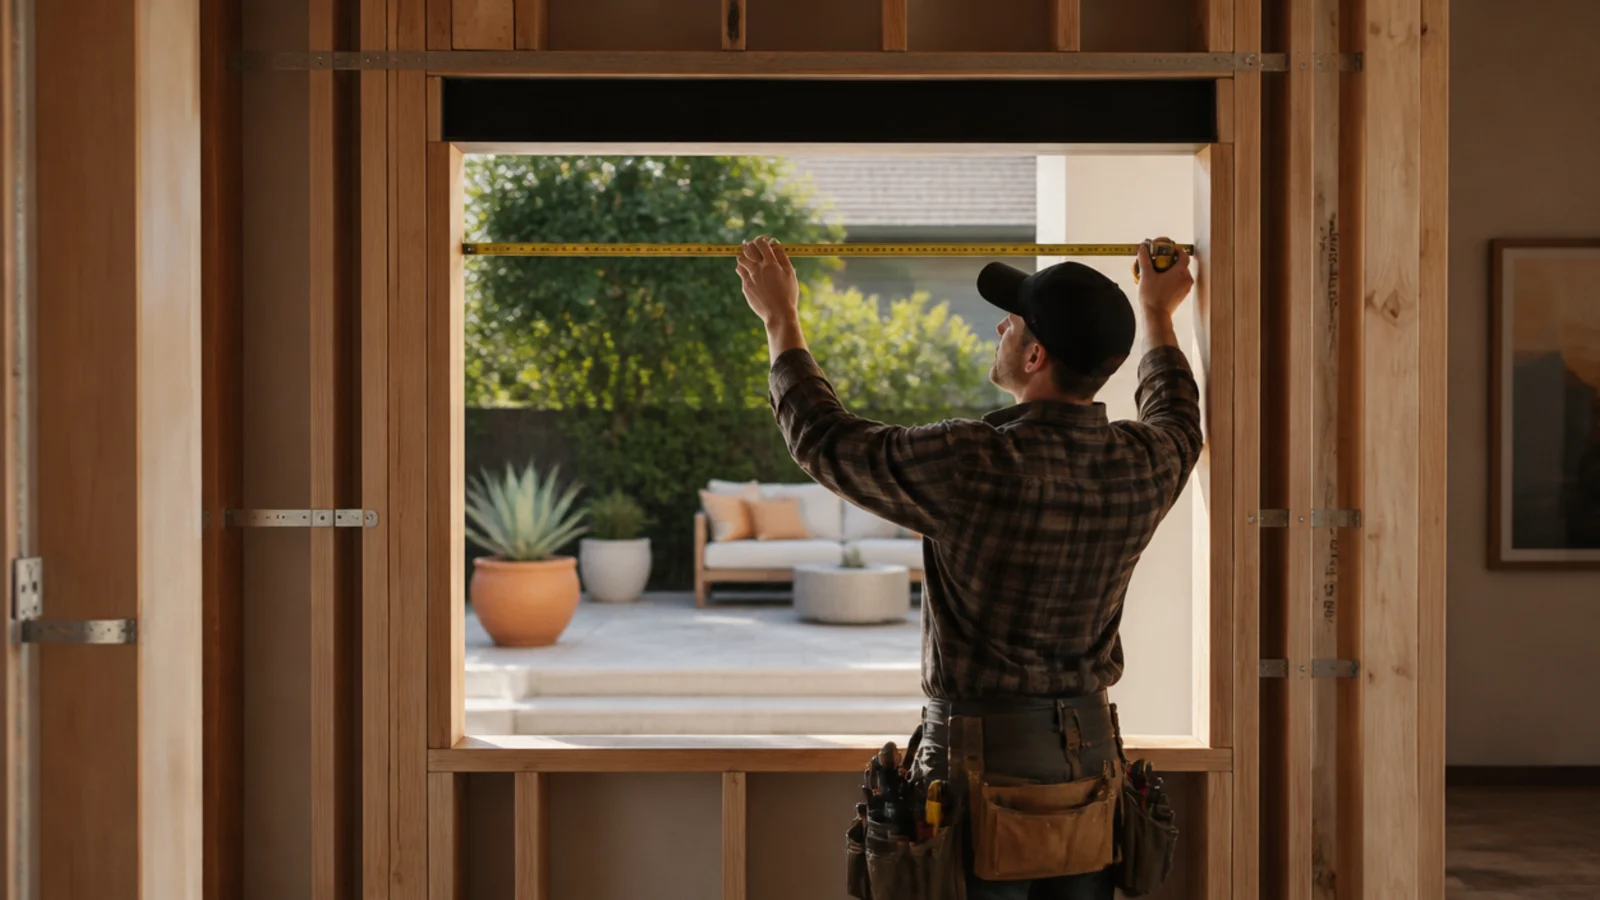
What to deduct depends on what you are buying
This is where the same wall produces two different correct answers, and where most estimates go wrong. The rule is not about the opening — it is about whether the material you would have hung there is genuinely saved.
For paint and wallpaper, deduct every door and window. You are not painting glass, and the paint that would have covered that area stays in the can. A standard door is roughly 20 square feet and a typical window 15.
For drywall, deduct only large openings, roughly 32 square feet and up. A sheet cut around a standard window leaves offcuts too small to use elsewhere, so the sheet is consumed whether or not the opening is there. Deducting every window is how a drywall order comes up two sheets short.
For tile and panelling, deduct the opening but keep the waste factor. Cuts around an opening produce more scrap than a plain run, so the material saved by the deduction is partly given back at the edges.
Whatever you deduct, write down the gross figure as well. When a supplier or contractor quotes a different number, the gross area is what lets you find out whether you disagree about the wall or about the deductions.
Turning wall square footage into materials
The wall area is only useful once it becomes a quantity to buy, and each material converts differently.
Paint: divide the net wall area by 350 square feet per gallon for one coat. Most repaints need two, so a 418 square foot room takes about 2.4 gallons. Primer covers less, roughly 200 to 300 square feet per gallon.
Drywall: divide the gross area by 32 for standard 4 by 8 ft sheets, or by 48 for 4 by 12 ft. Round up and add one sheet — a damaged corner on delivery day is common and a second trip is not free.
Wallpaper: a double roll covers about 56 square feet, but pattern repeat eats into that badly. Add 15 to 20 percent on a patterned paper rather than the 10 percent you would use on a plain one.
Wall tile: work in square feet and add 10 percent for cuts, or 15 percent if the tile runs on a diagonal. Order every box in one batch, because tile is fired in lots and shade varies between them.
Walls that are not full-height rectangles
Perimeter times ceiling height assumes every wall runs floor to ceiling in one finish. Two common cases break that, and they break it in opposite directions — one costs you less paint than the formula says, the other a great deal more.
Partial-height work is the first. Where a chair rail, wainscot or panelled dado divides the wall, you are painting two surfaces rather than one, and often in two different products. In a 12 × 14 ft room with 9 ft ceilings the perimeter is 52 ft and the full wall is 468 sq ft. Above a rail set at 36 in the paintable band is 52 × 6 = 312 sq ft, a third less than the whole wall, with the remaining 156 sq ft below it taking whatever finish the dado gets. Order those separately; a single 468 sq ft figure buys the wrong quantity of both.
The stairwell is the other, and it is the wall people underestimate most badly in the whole house. It runs from the lower floor all the way to the upper ceiling, so it is not a rectangle at all — it is a trapezoid, tall at the bottom of the flight and short at the top.
Worked example. A stair with a 12 ft horizontal run, 9 ft from floor to floor and an 8 ft ceiling upstairs: the wall is 8 + 9 = 17 ft tall at the foot of the stairs and 8 ft at the head. Its area is (17 + 8) ÷ 2 × 12 = 150 sq ft. Measured as an ordinary 8 ft wall it comes out at 96 sq ft — 54 sq ft short, or 36 percent of the real surface. That is the difference between two gallons and three, on the one wall in the house that is hardest to reach and least convenient to make a second trip for.
Gable ends and the sloping walls under a cathedral ceiling follow the same rule: rectangle plus triangle, or a trapezoid, measured to the actual geometry. The general test is whether the top and bottom of the wall are the same length. If they are not, perimeter times height is the wrong formula.